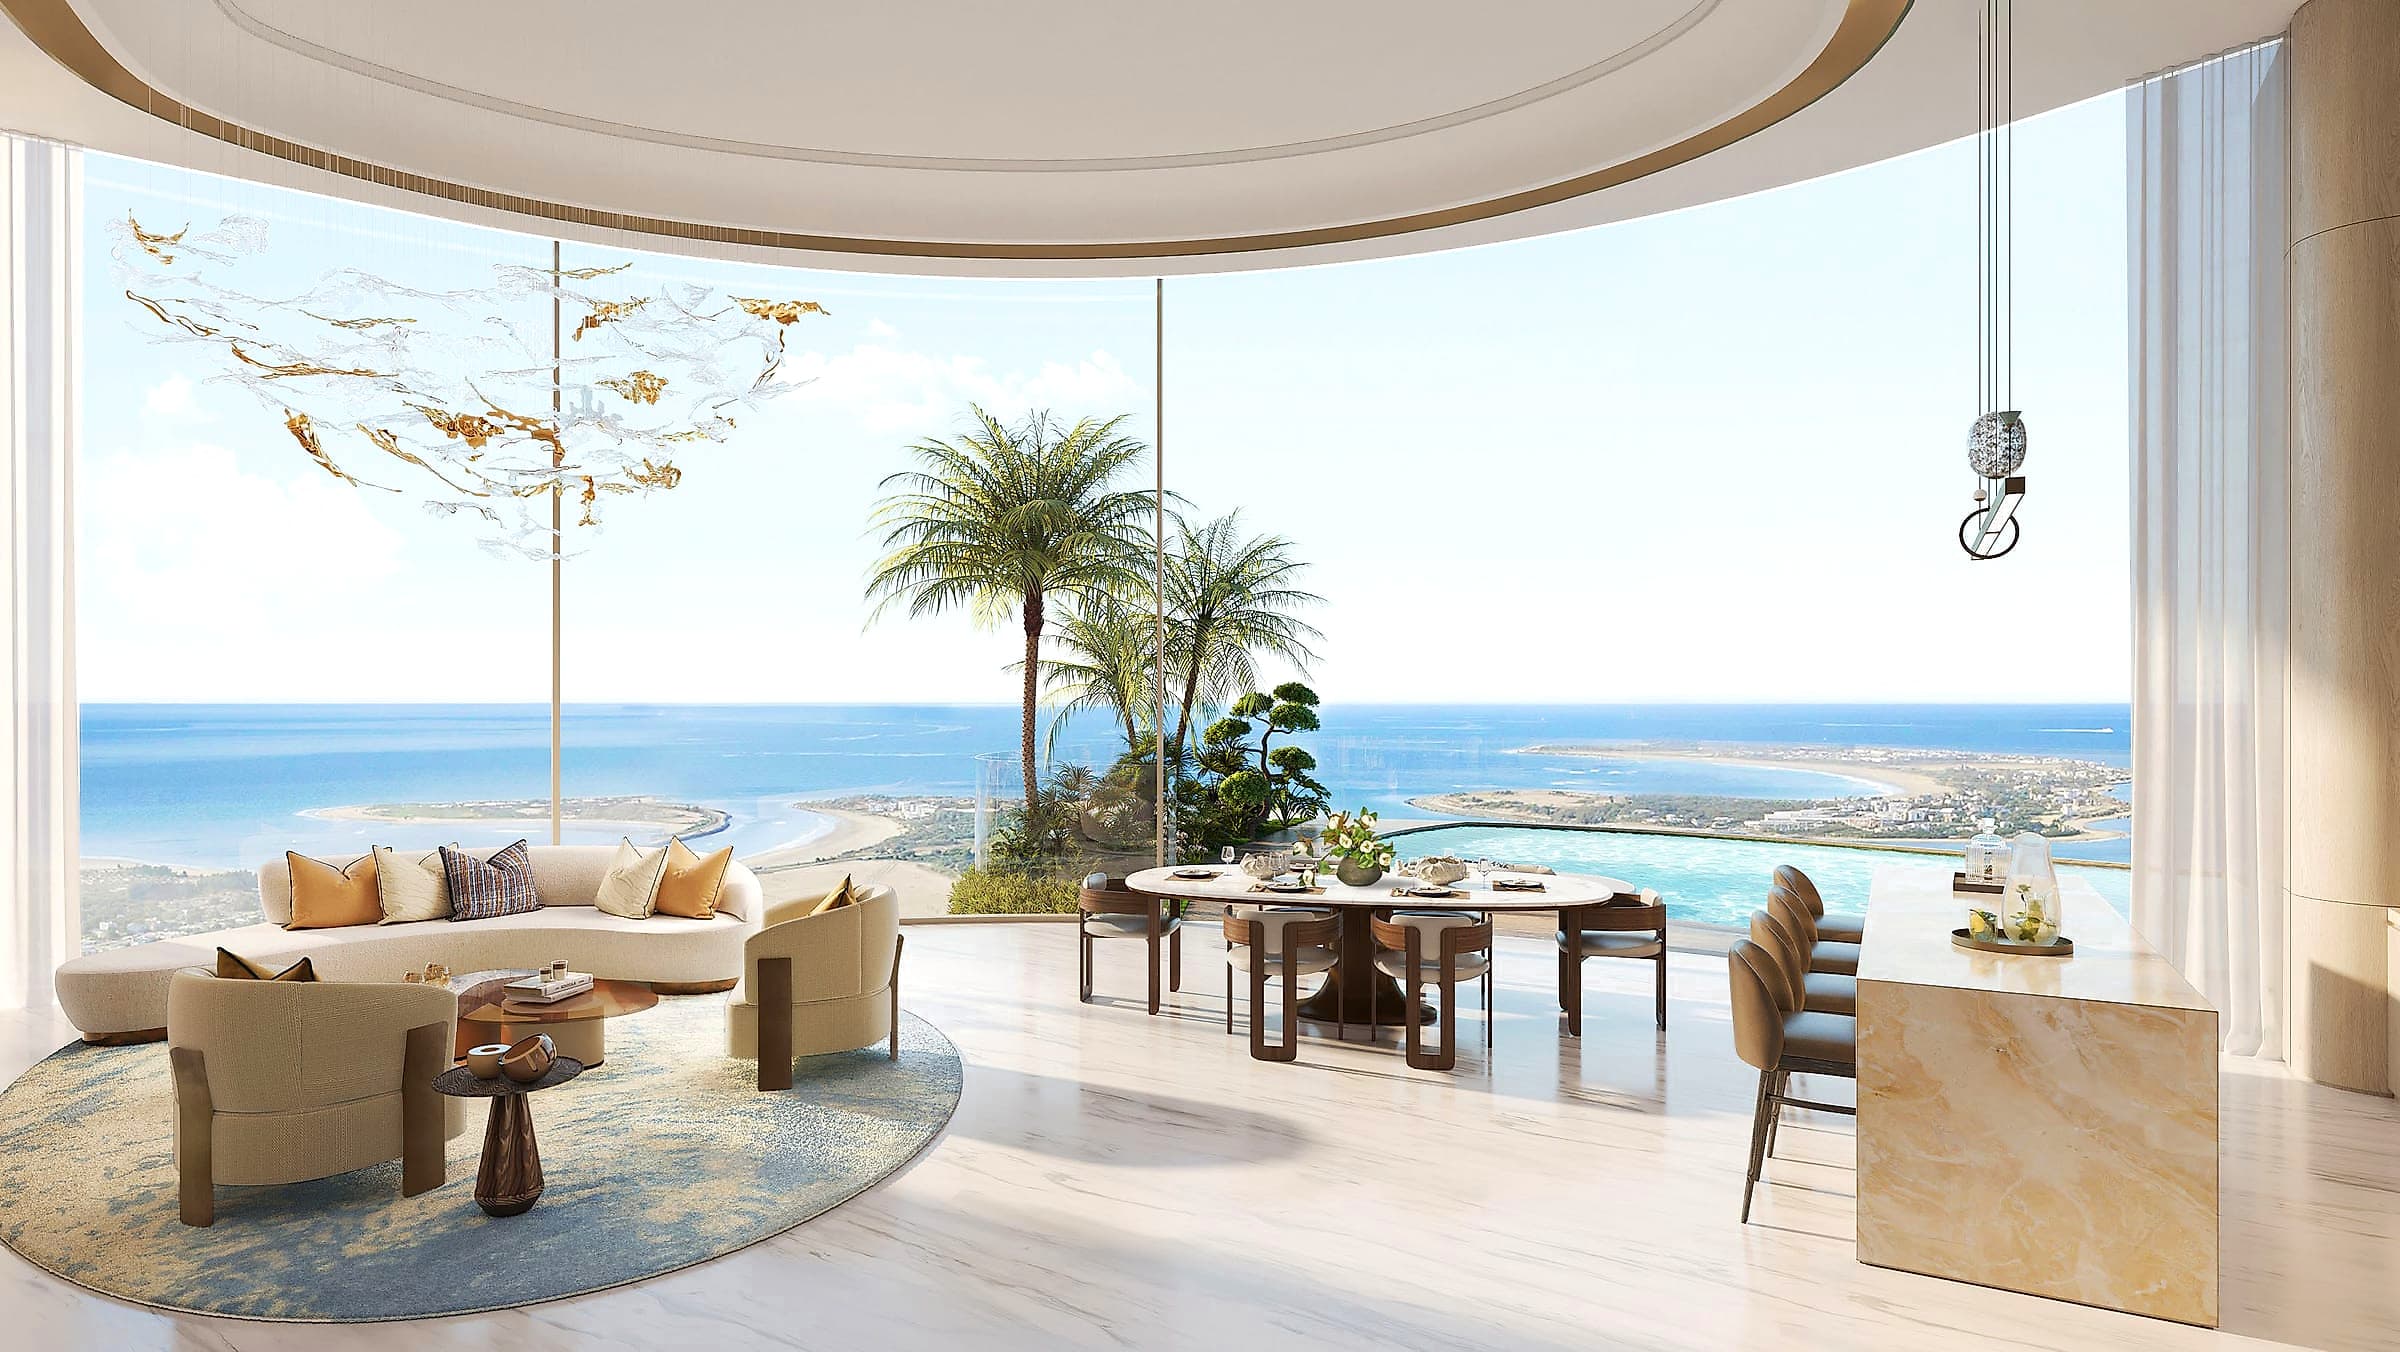
 2-BR · Living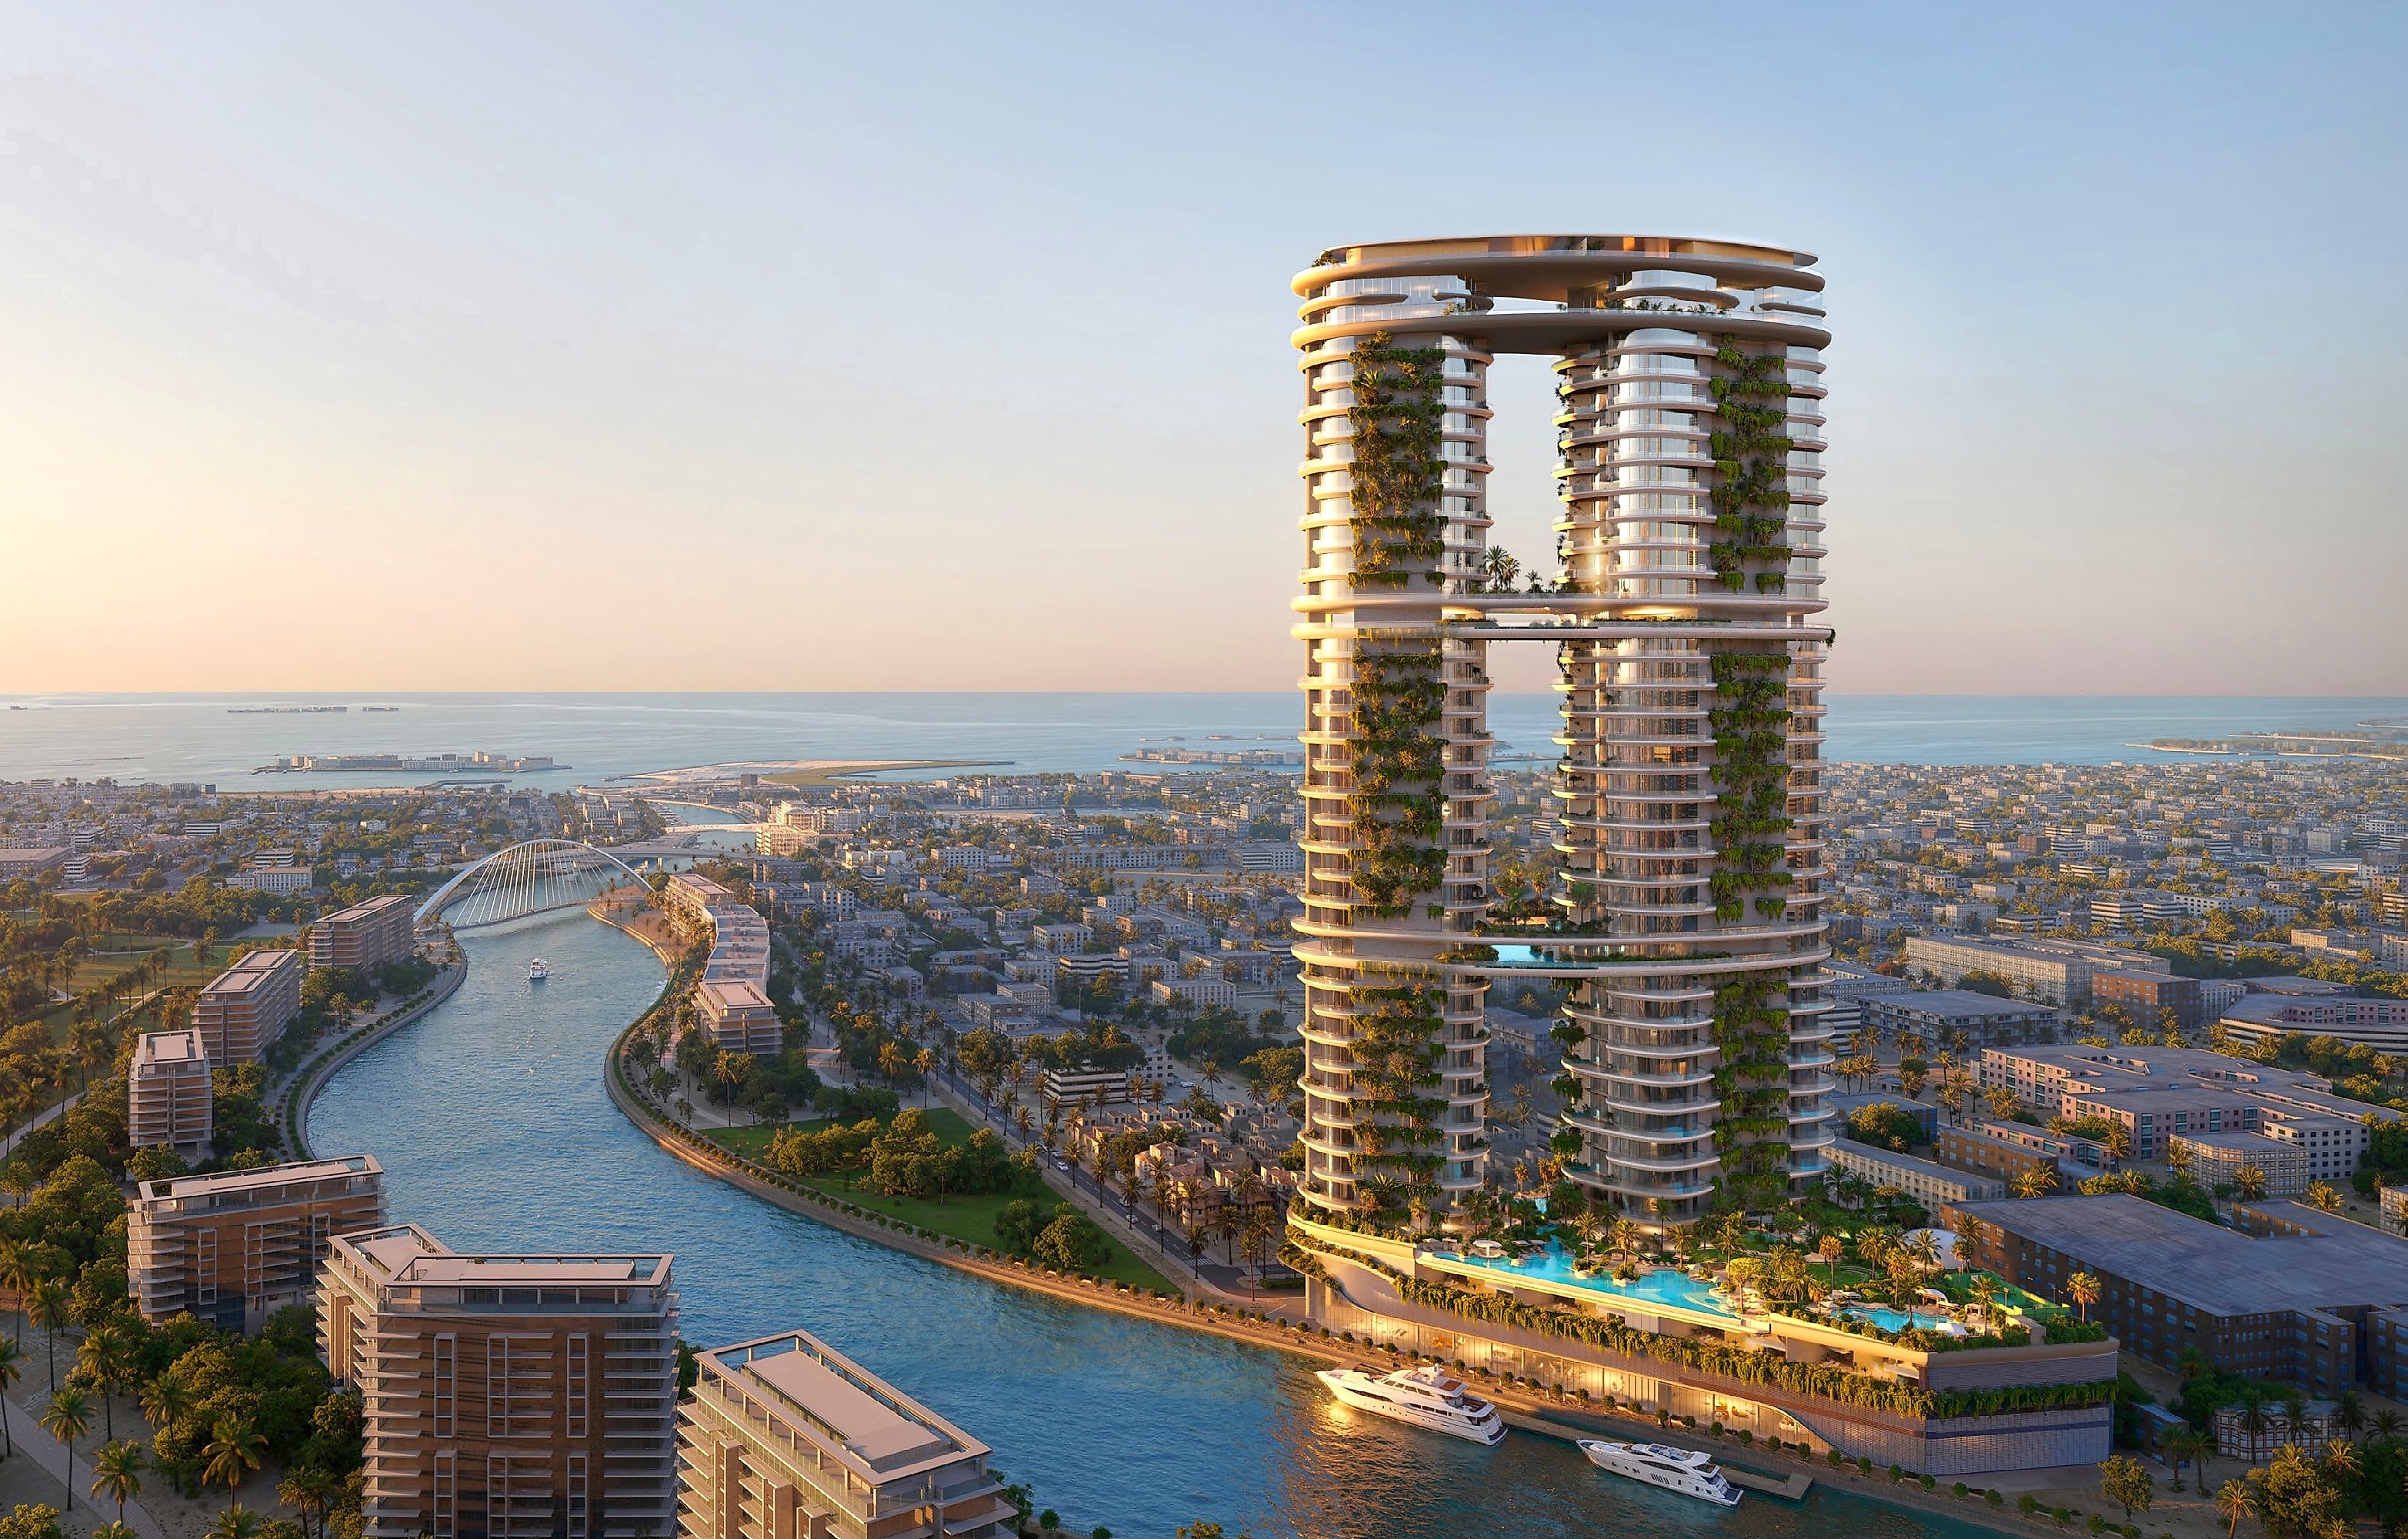
First Collection · Dubai Water Canal
AmaliResidences
An upcoming ultra-luxury address on the Dubai Water Canal. Only 22 units released.
Project highlights
Two landmark towers rising 48 residential floors, with a private pool for every residence.
- residential floors
- 48
- sq.ft. of curated amenities
- 54,000+
- AED per sq.ft., approx. average
- 5,400
- payment plan, Q4 2030 handover
- 60/40
- 01Architecture by Killa Design
- 02Interiors by HBA
- 032 to 6 bedroom residences, podium villas and penthouses
- 04Private pools for each unit
- 055.5m floor-to-floor height
- 06Three podiums of family, lifestyle & wellness amenities
- 07Special air purification system
- 08Advanced water filtration
- 0960/40 payment plan · Q4 2030 handover
First Collection · Key units
Only 22 units released
Ultra-prime living on Dubai Canal. Sea, city and canal views, with a private pool in every residence.
2-BR · Living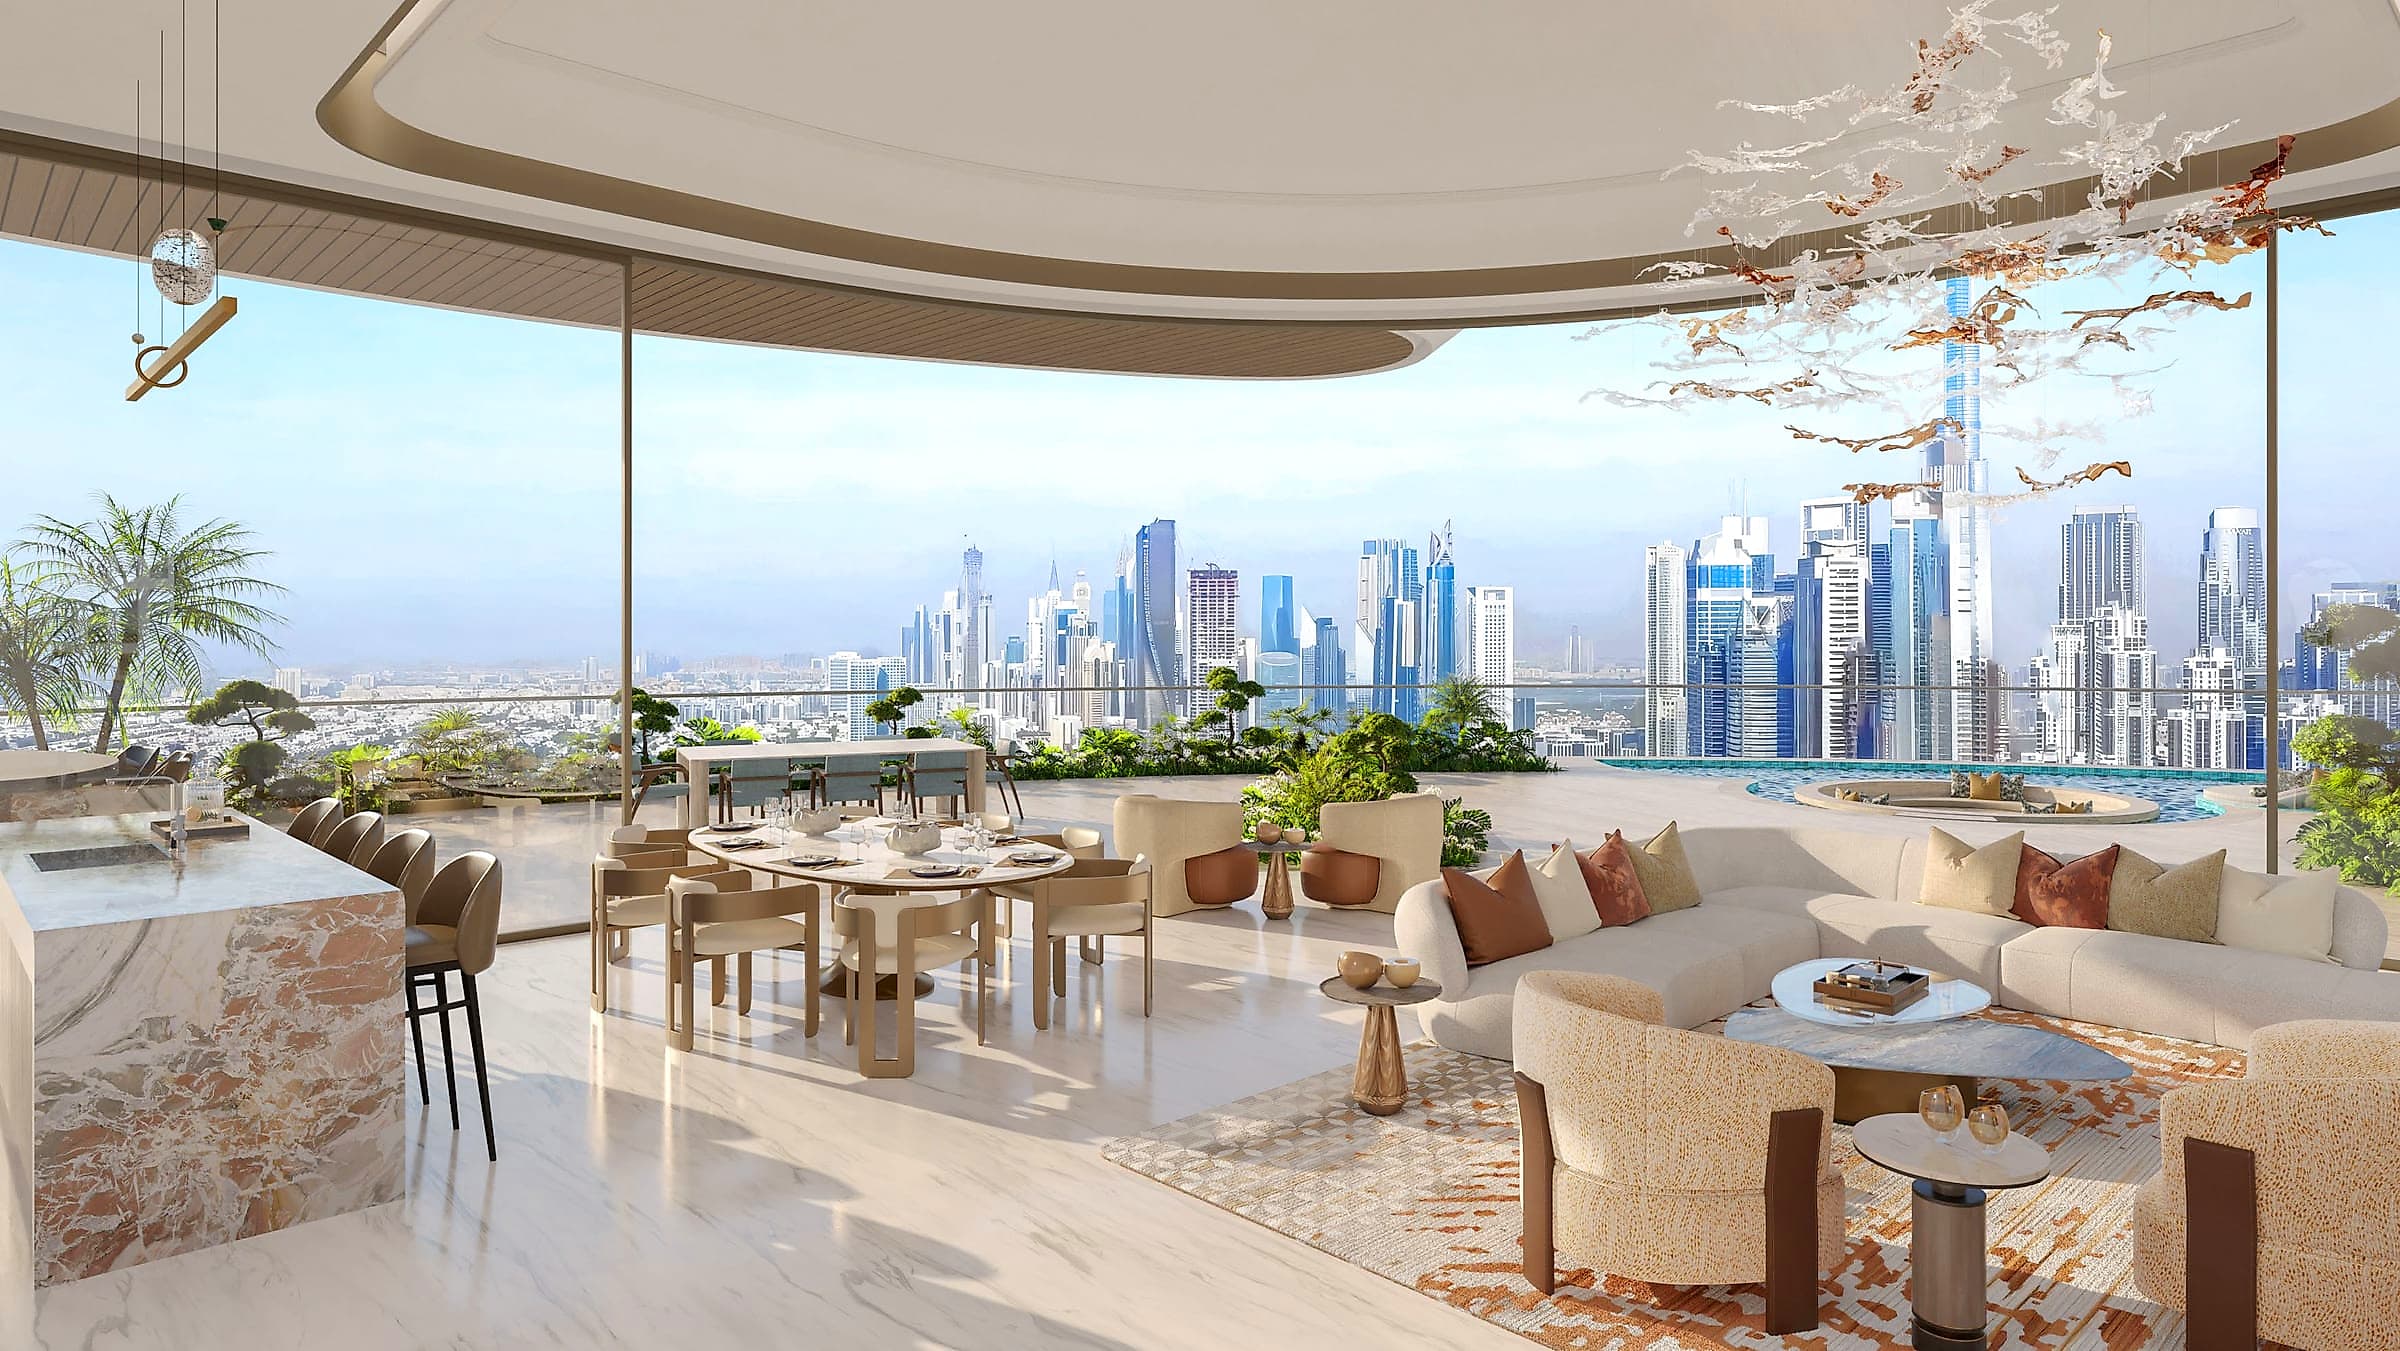 3-BR · Living
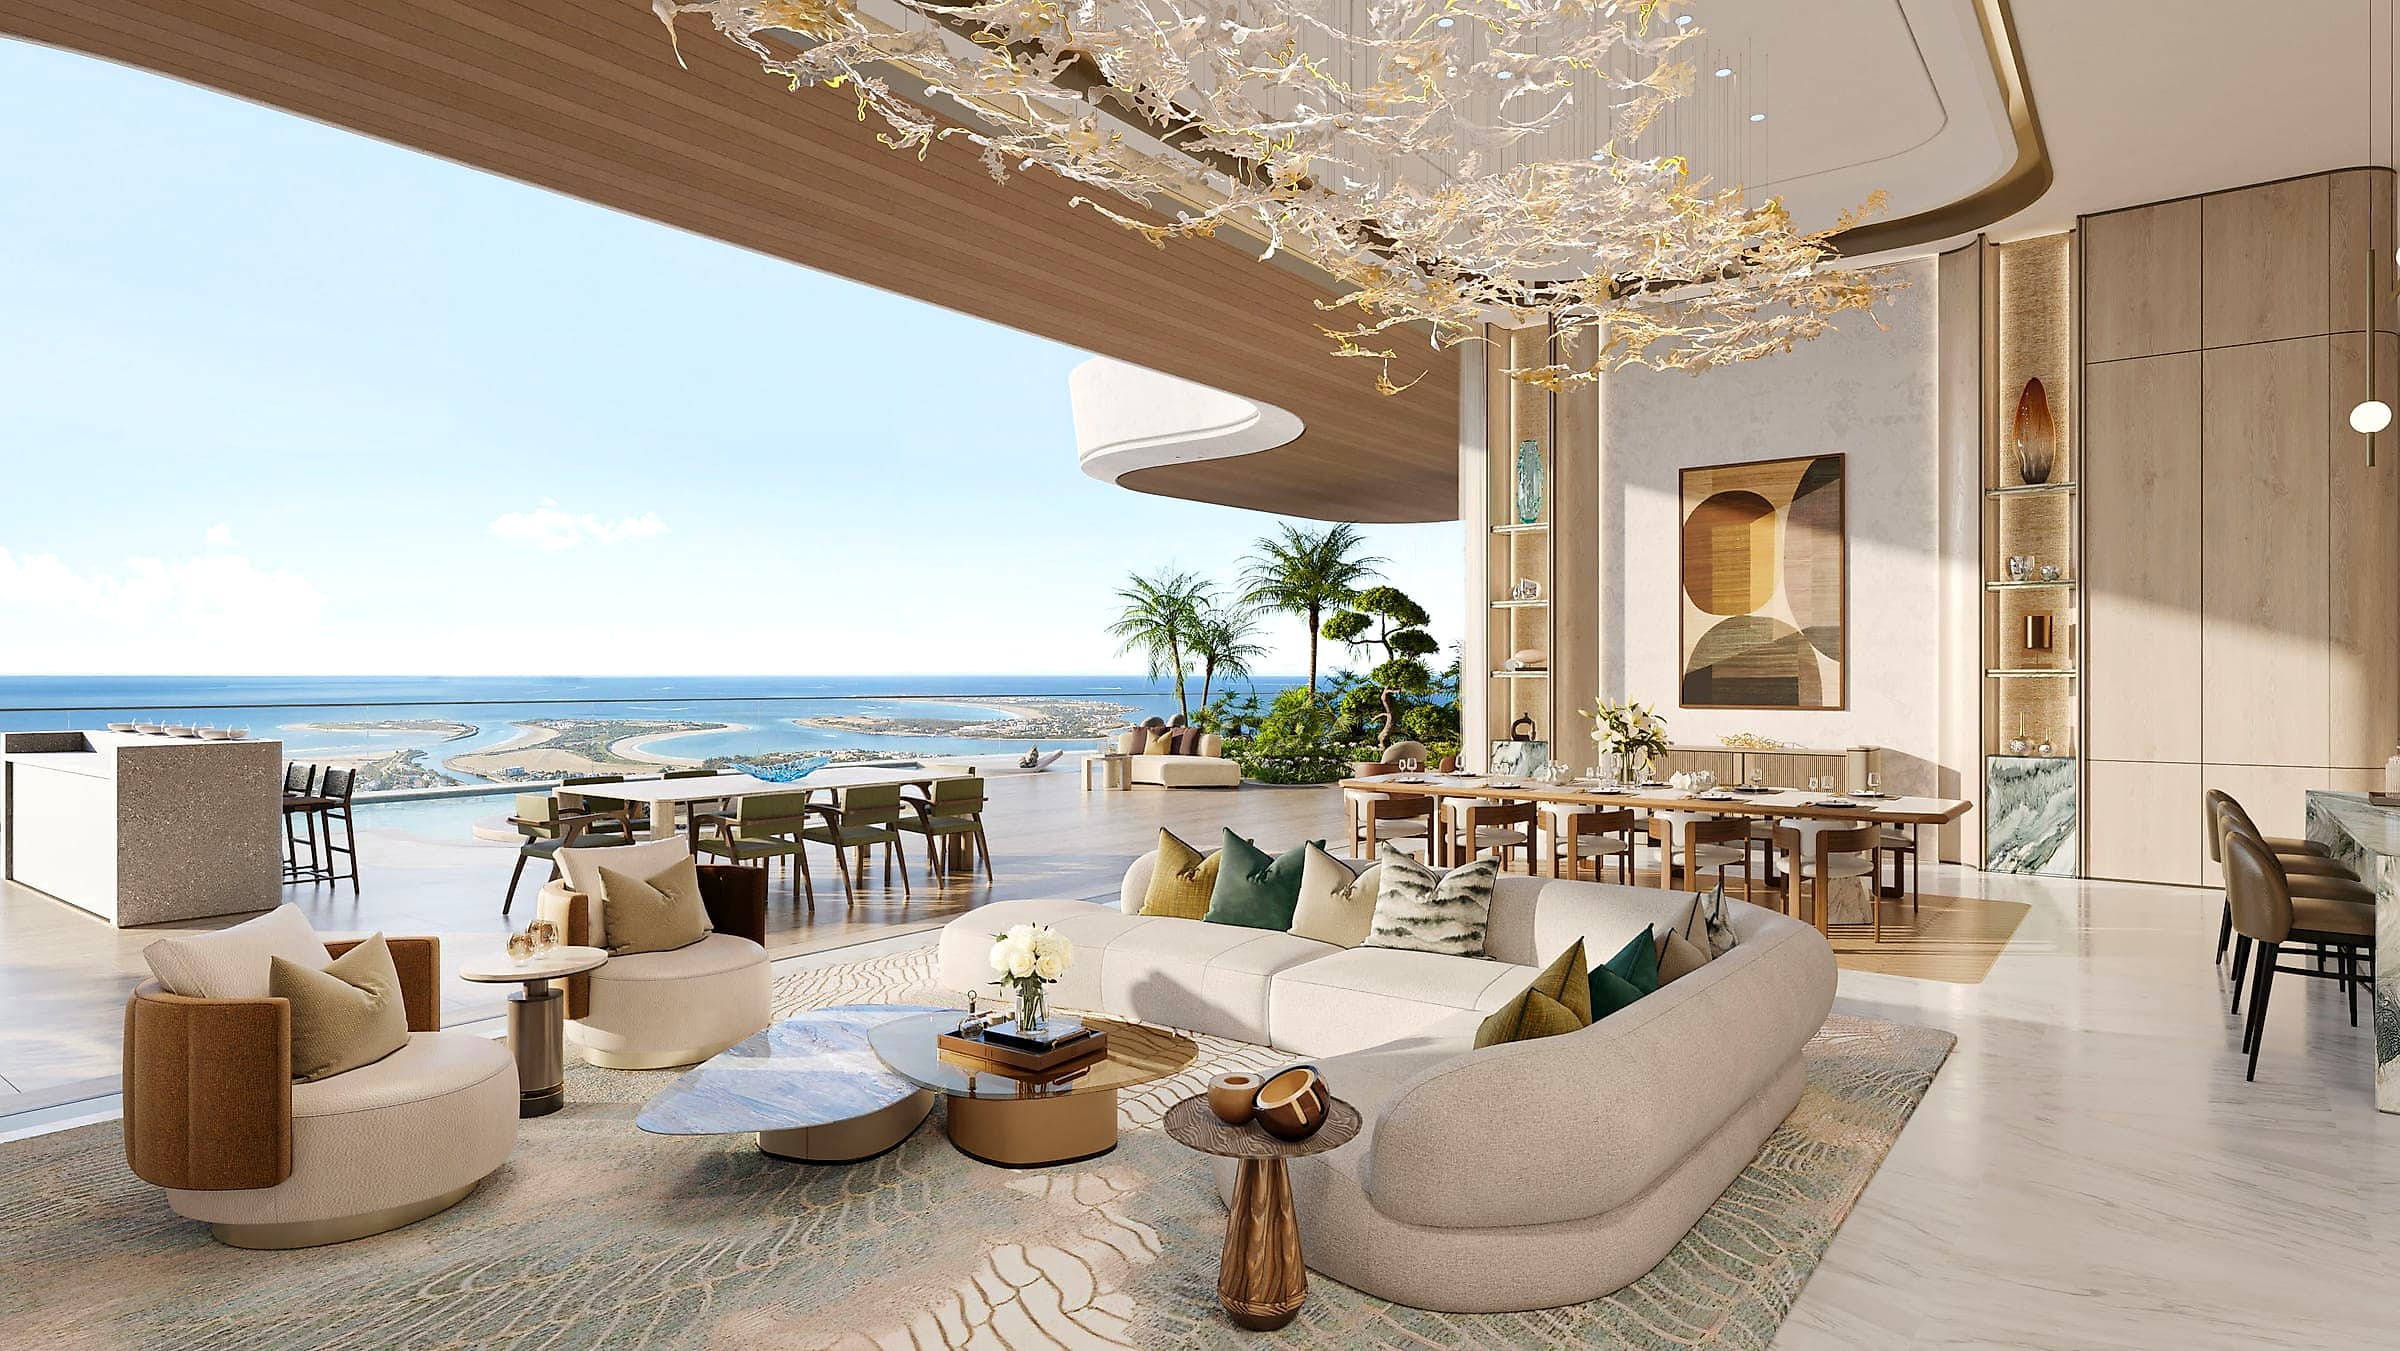 4-BR · Living
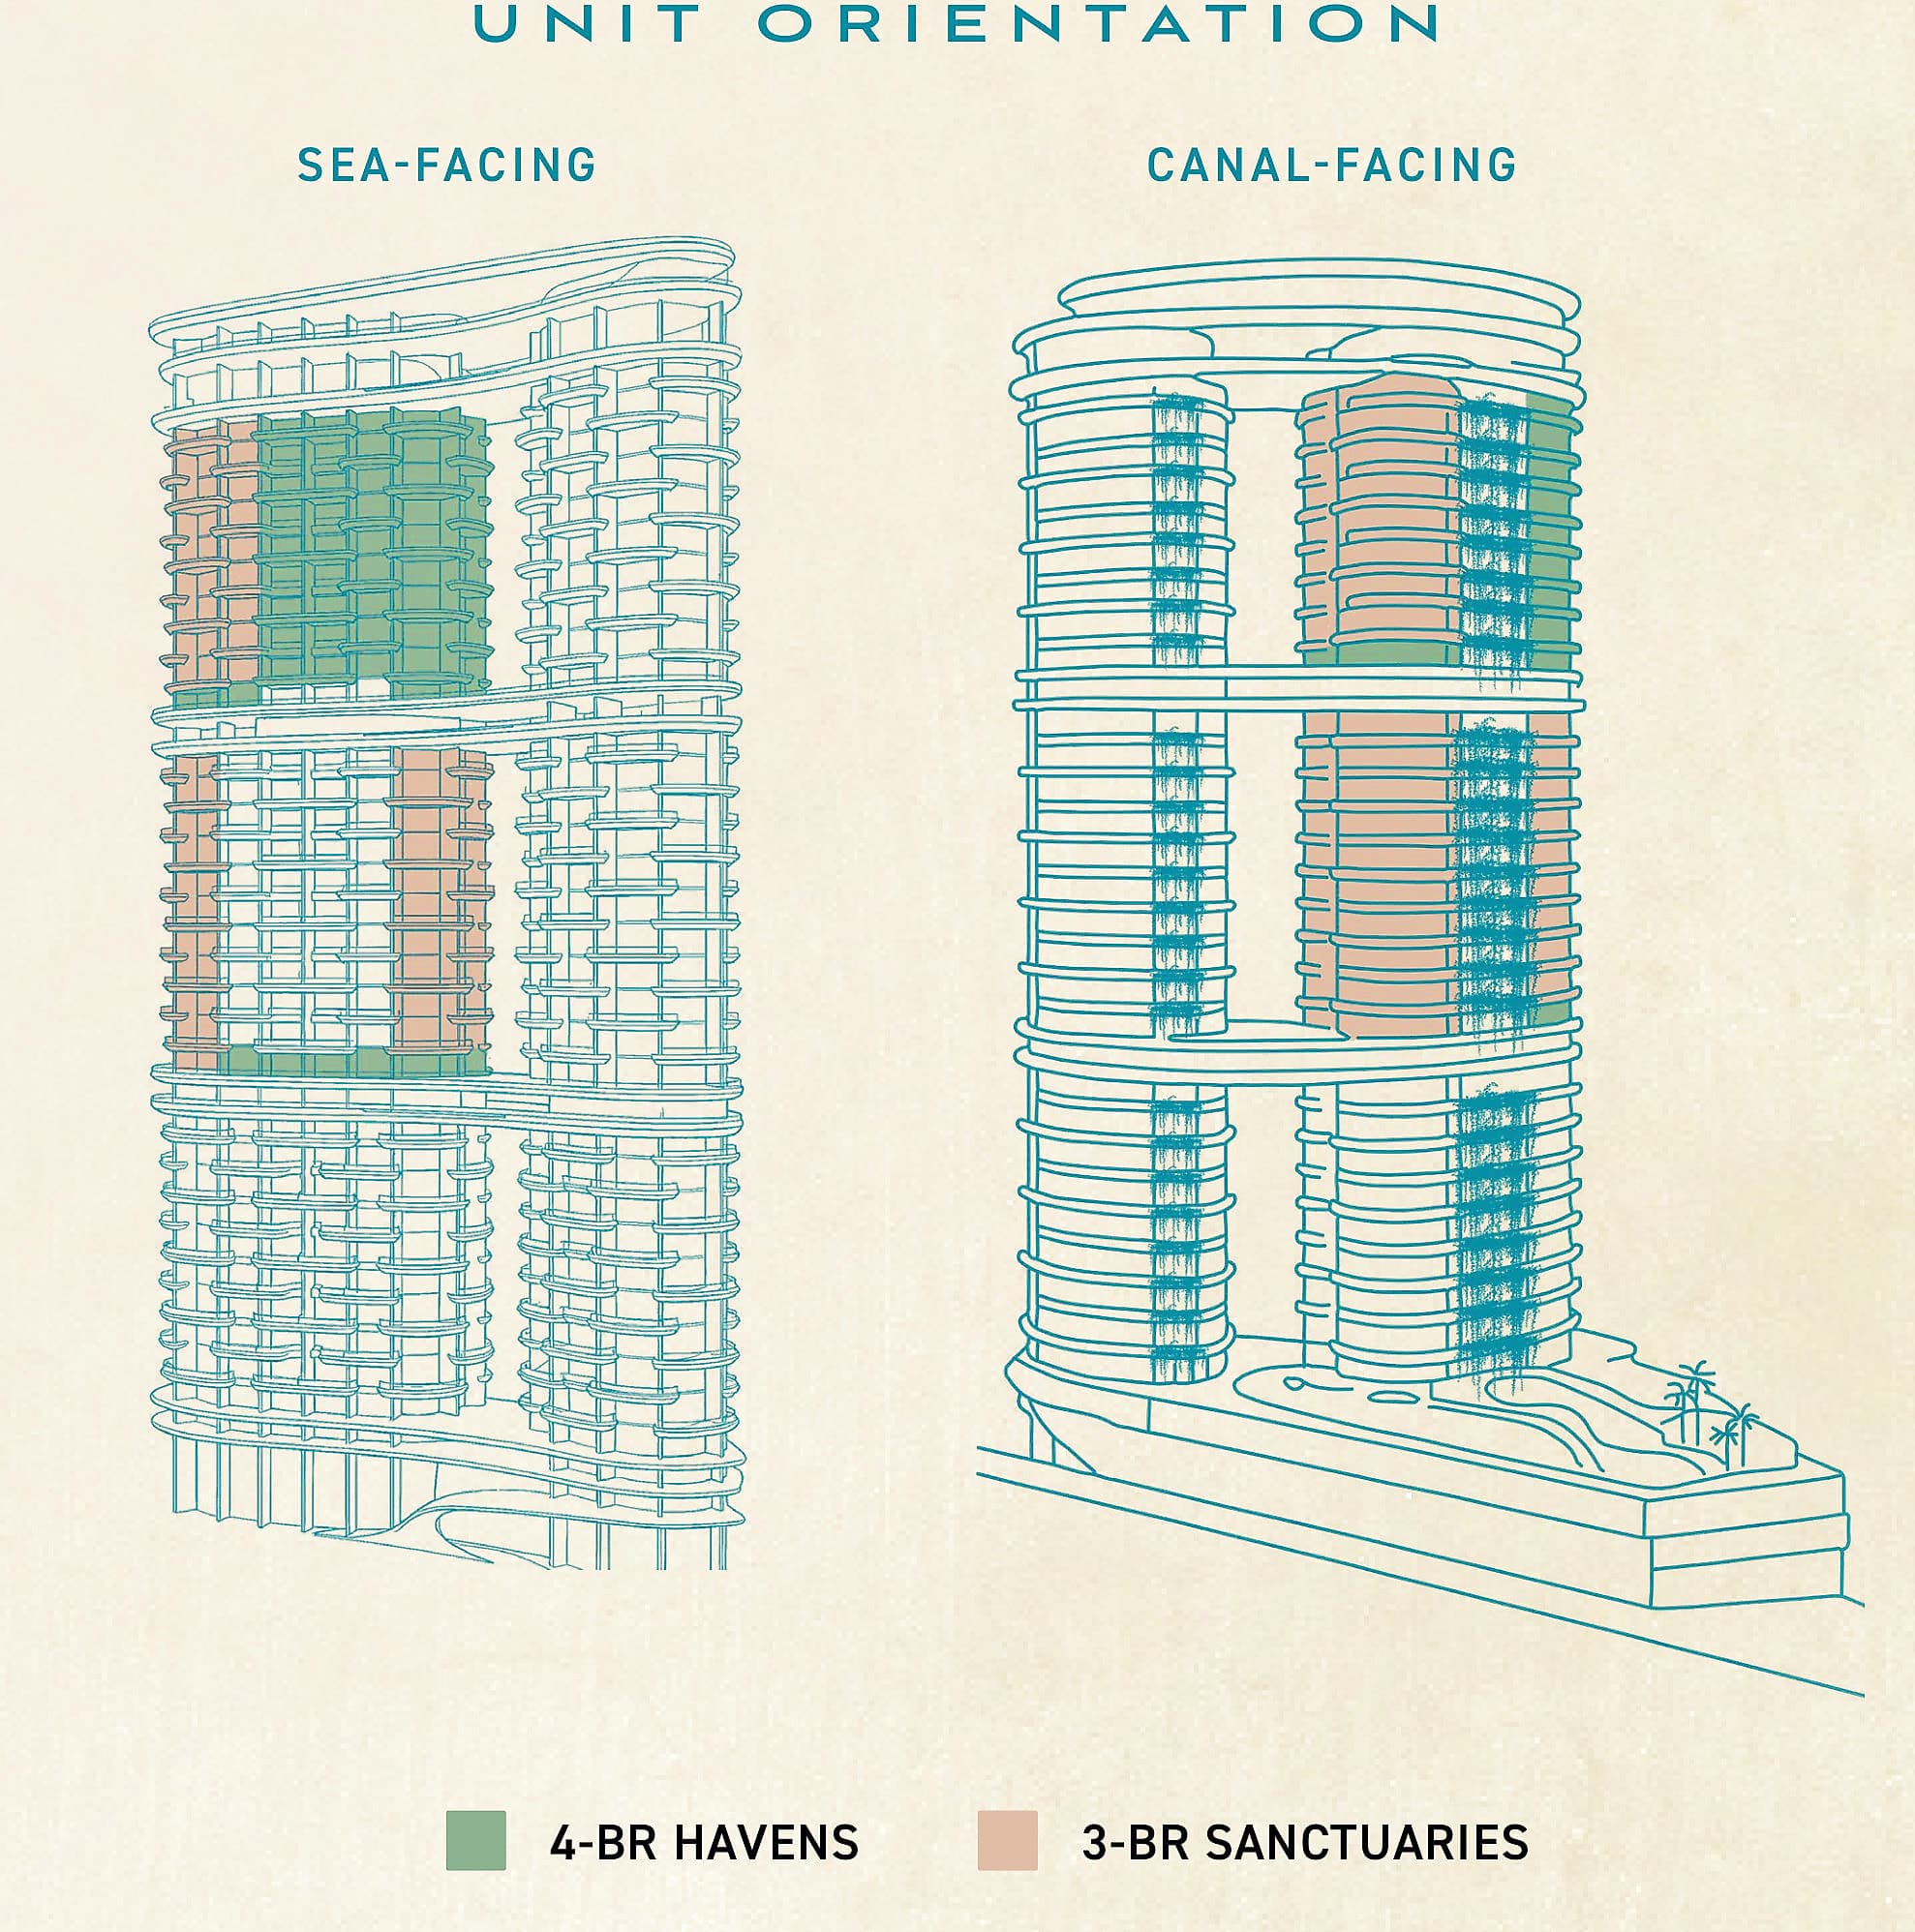
Unit orientation
Sea-facing and canal-facing
4-bedroom Havens and 3-bedroom Sanctuaries are placed across both elevations, so every residence opens to the sea, the city or the canal.
5 Bedroom Residences
Five bedrooms, framed by the sea
Five-bedroom residences from 6,518 sq.ft. Price on request.
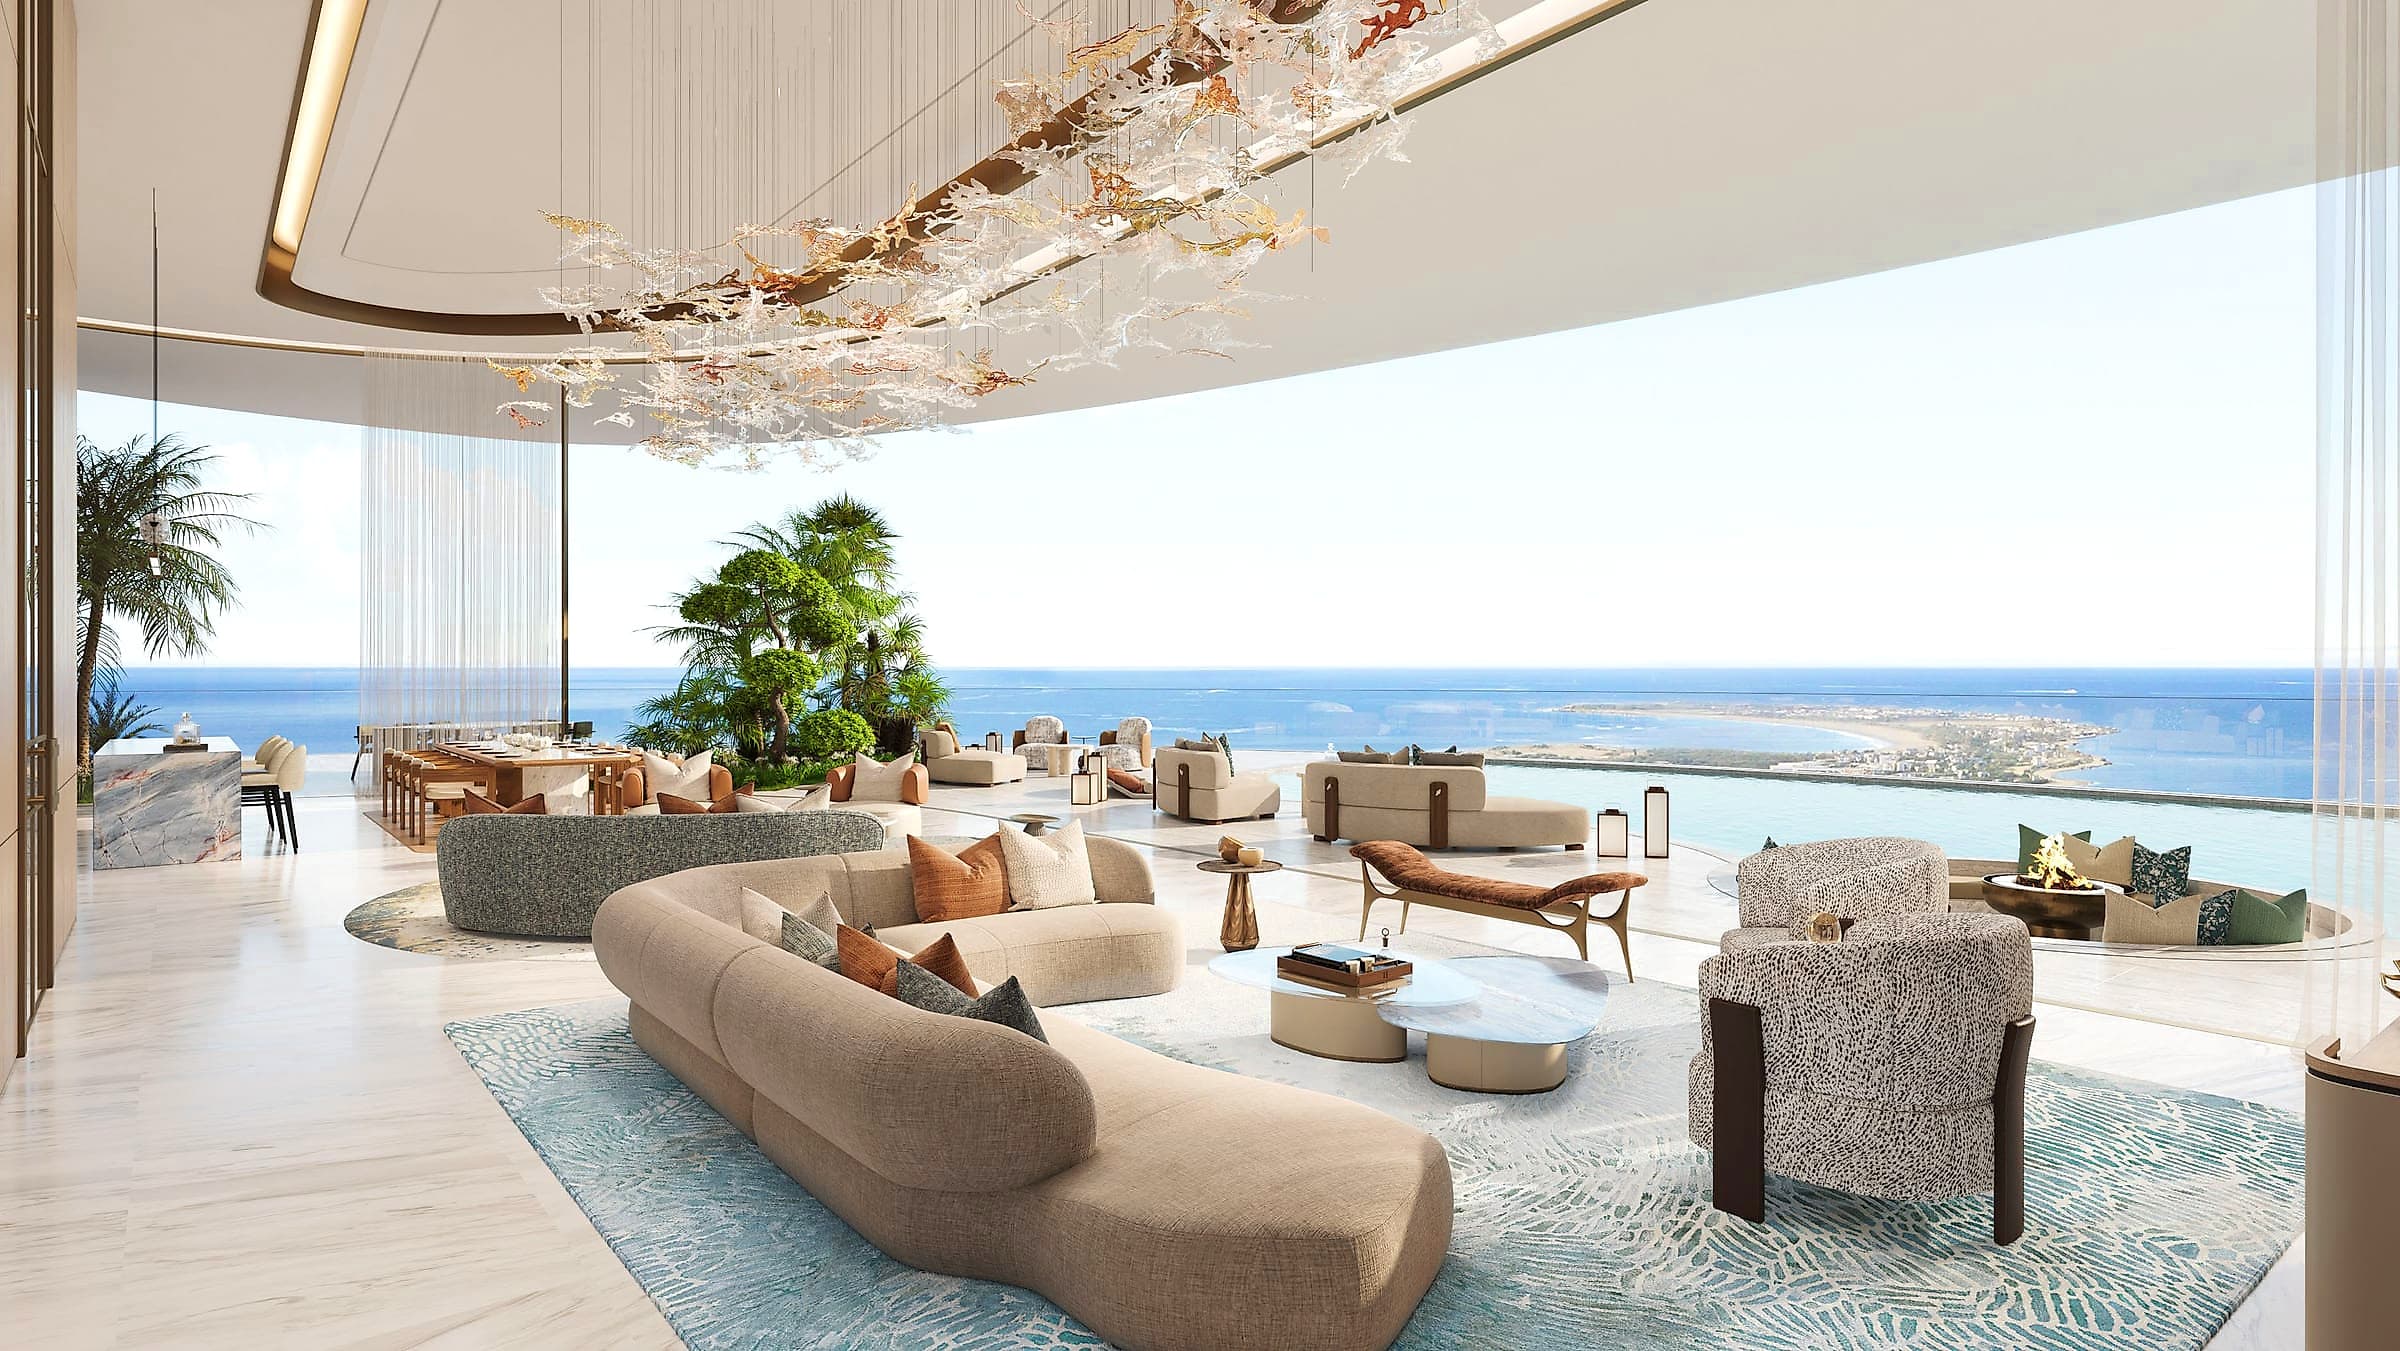 5-BR · Living
Penthouses
Only two Triplex Penthouses
21,000 sq.ft. at the crown of Amali Residences, with 270° views. Price upon request.
View the penthouses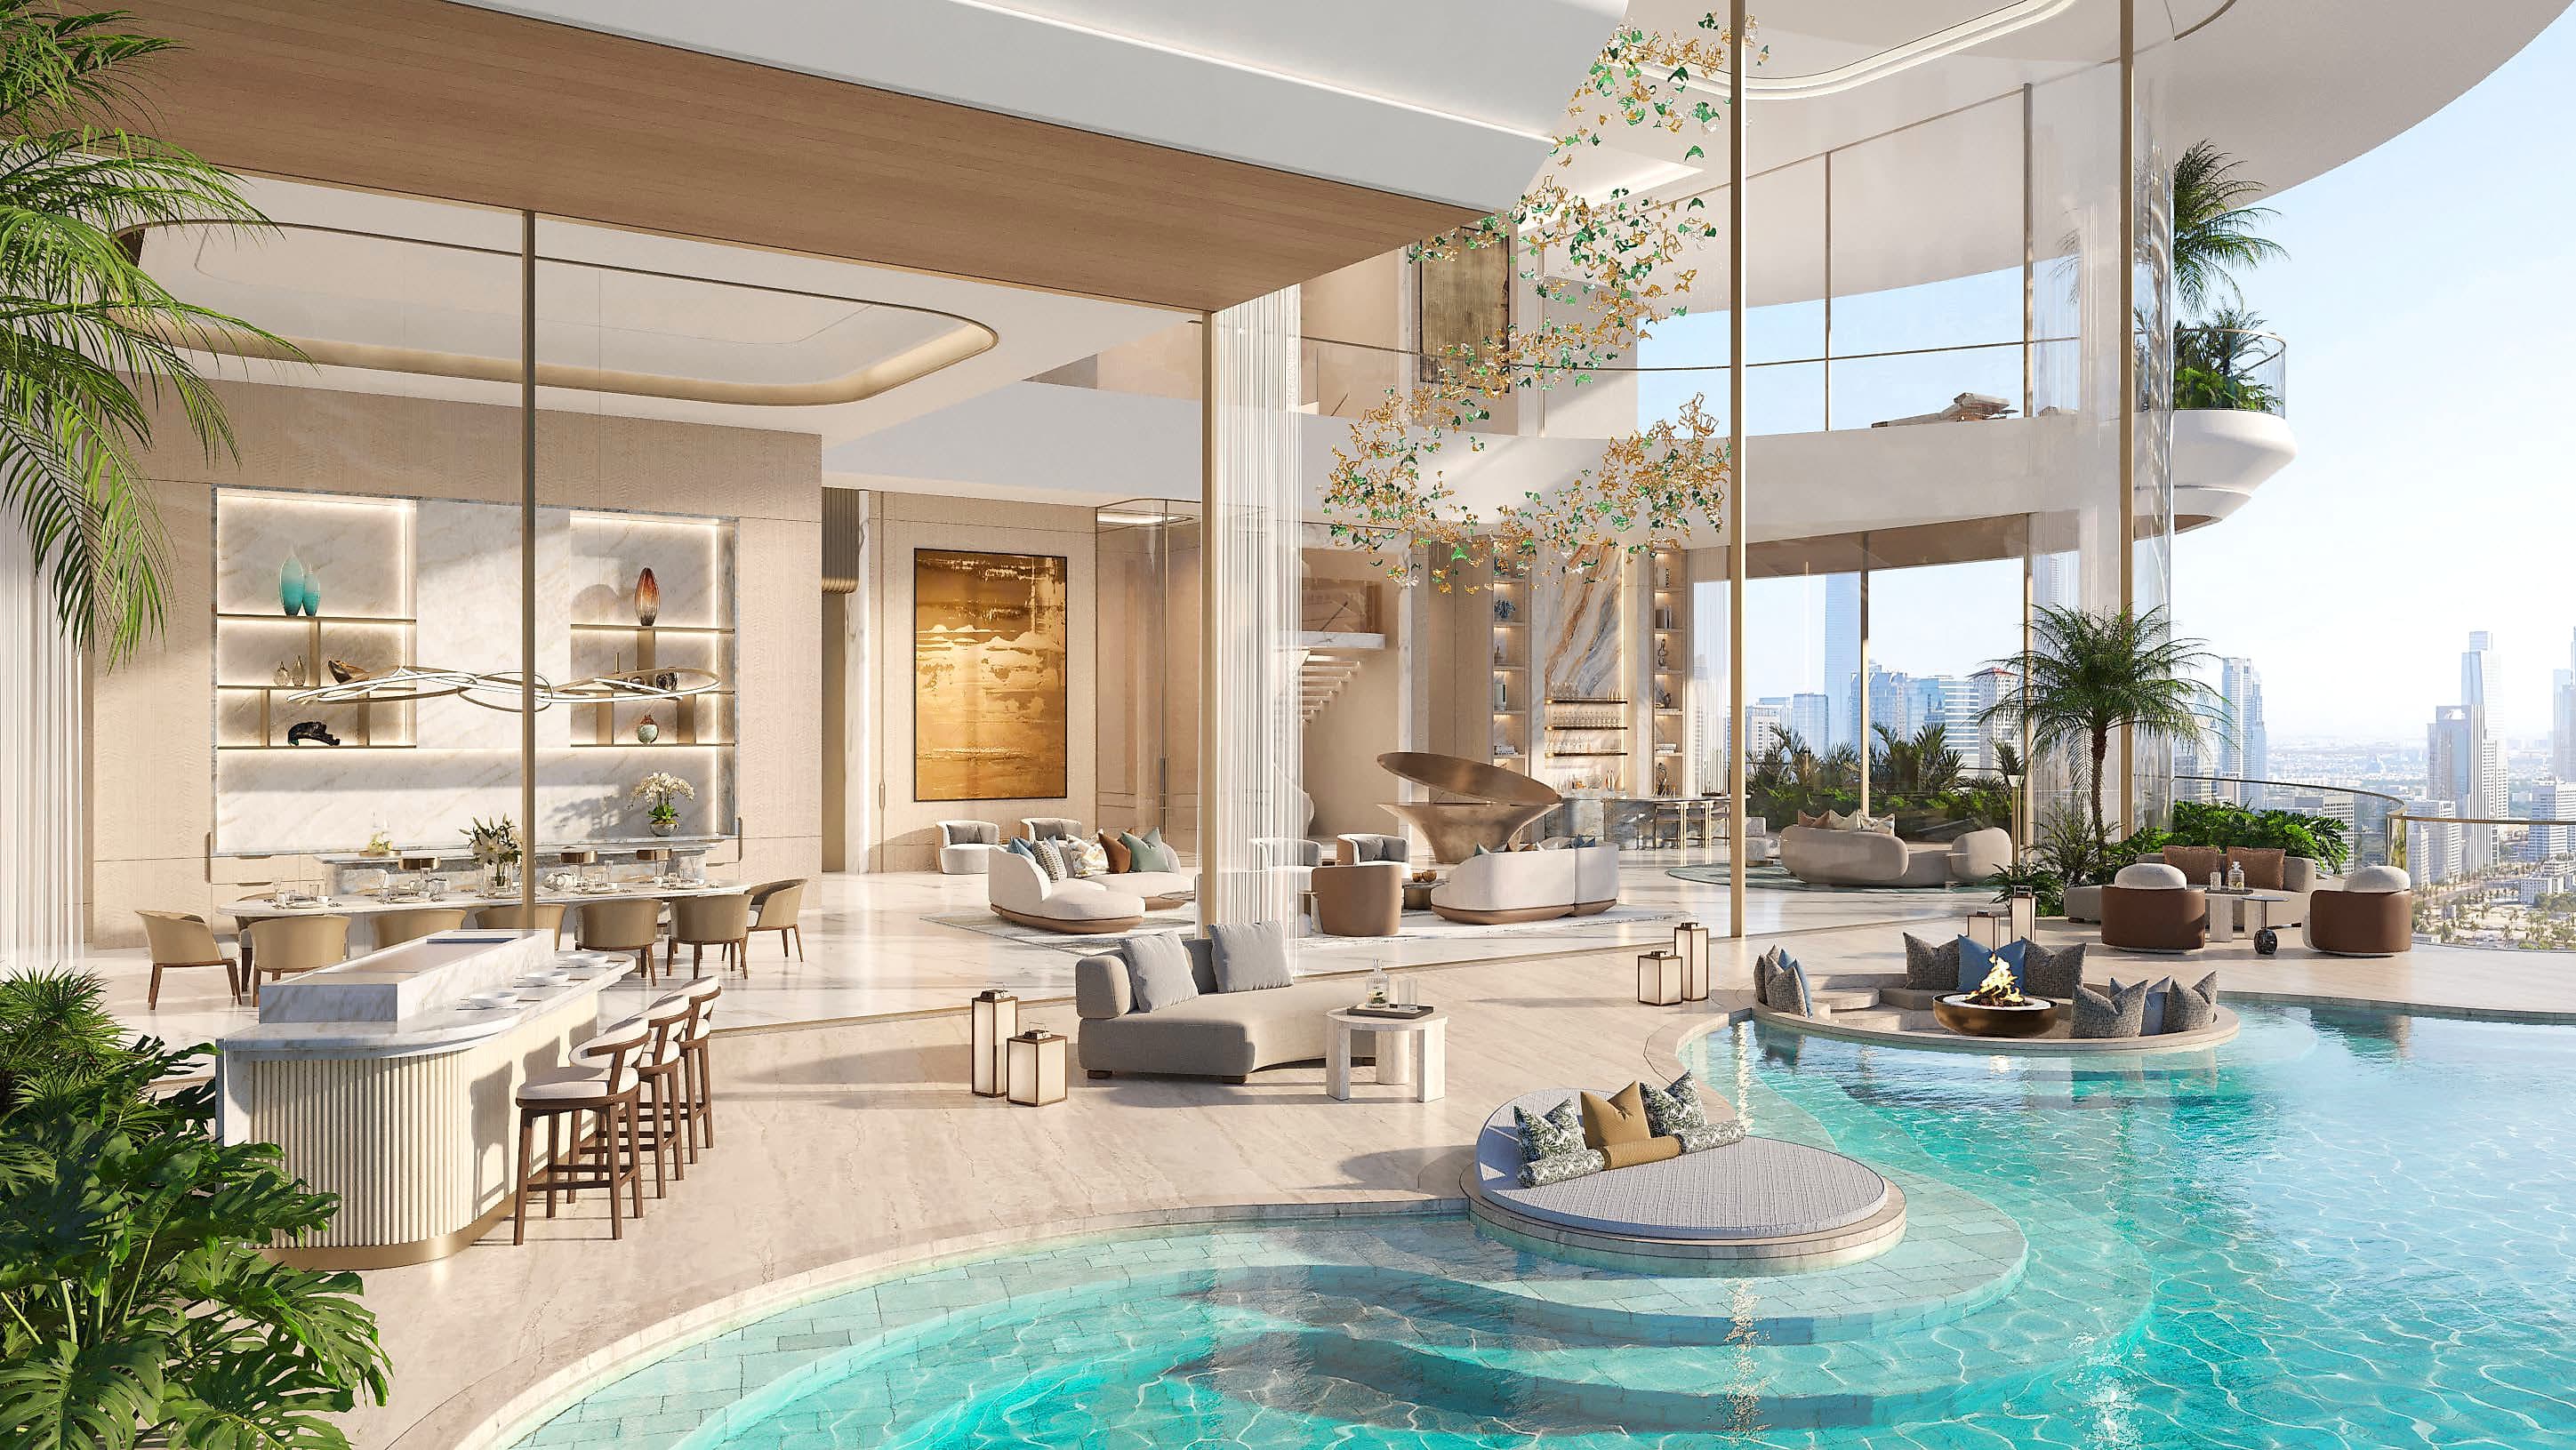 Penthouse · Terrace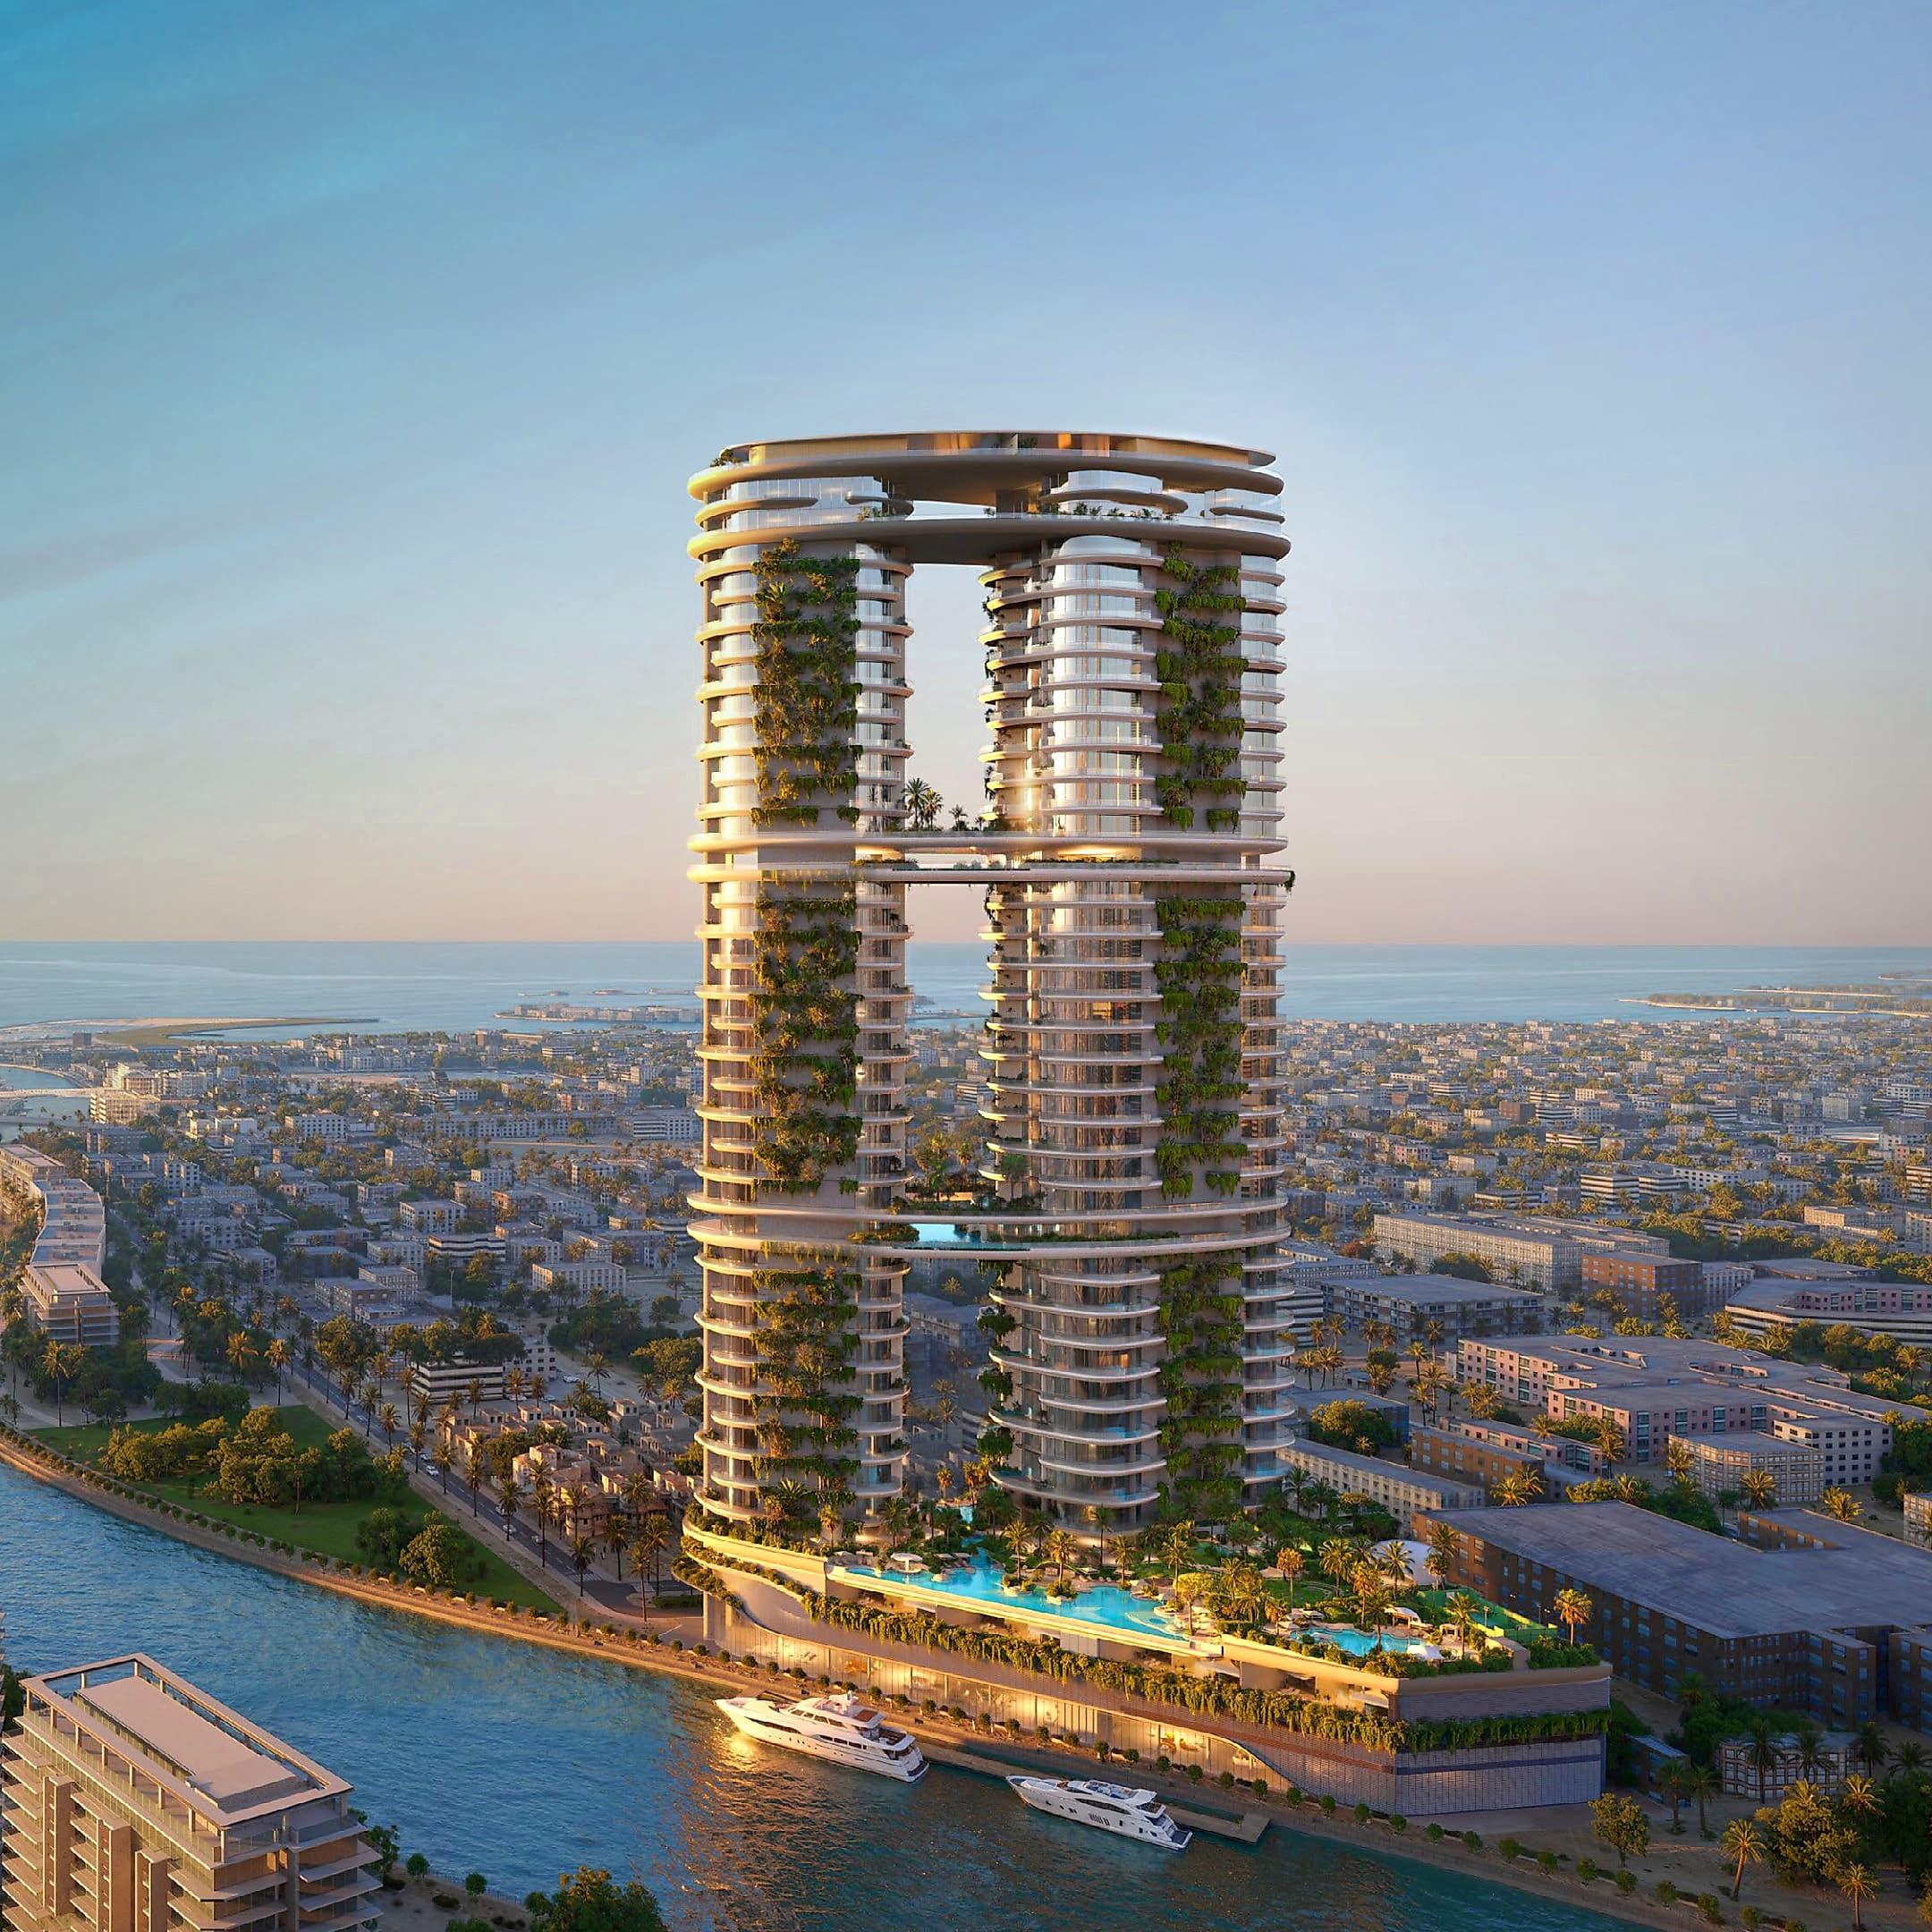
The canal, the city &
The Ocean
Perfectly framed
Over 54,000 sq.ft. of amenities
Three podiums of family, lifestyle and wellness
01 / 04 · The Retreat · Level 35
A wellness sanctuary in the sky
- 35th-floor pool with an 8m double-height ceiling
- Indoor-outdoor pools, vitality pools and onsen
- Spa treatment suites, sauna and steam room
- Fitness hub with Pilates and yoga studios and terraces
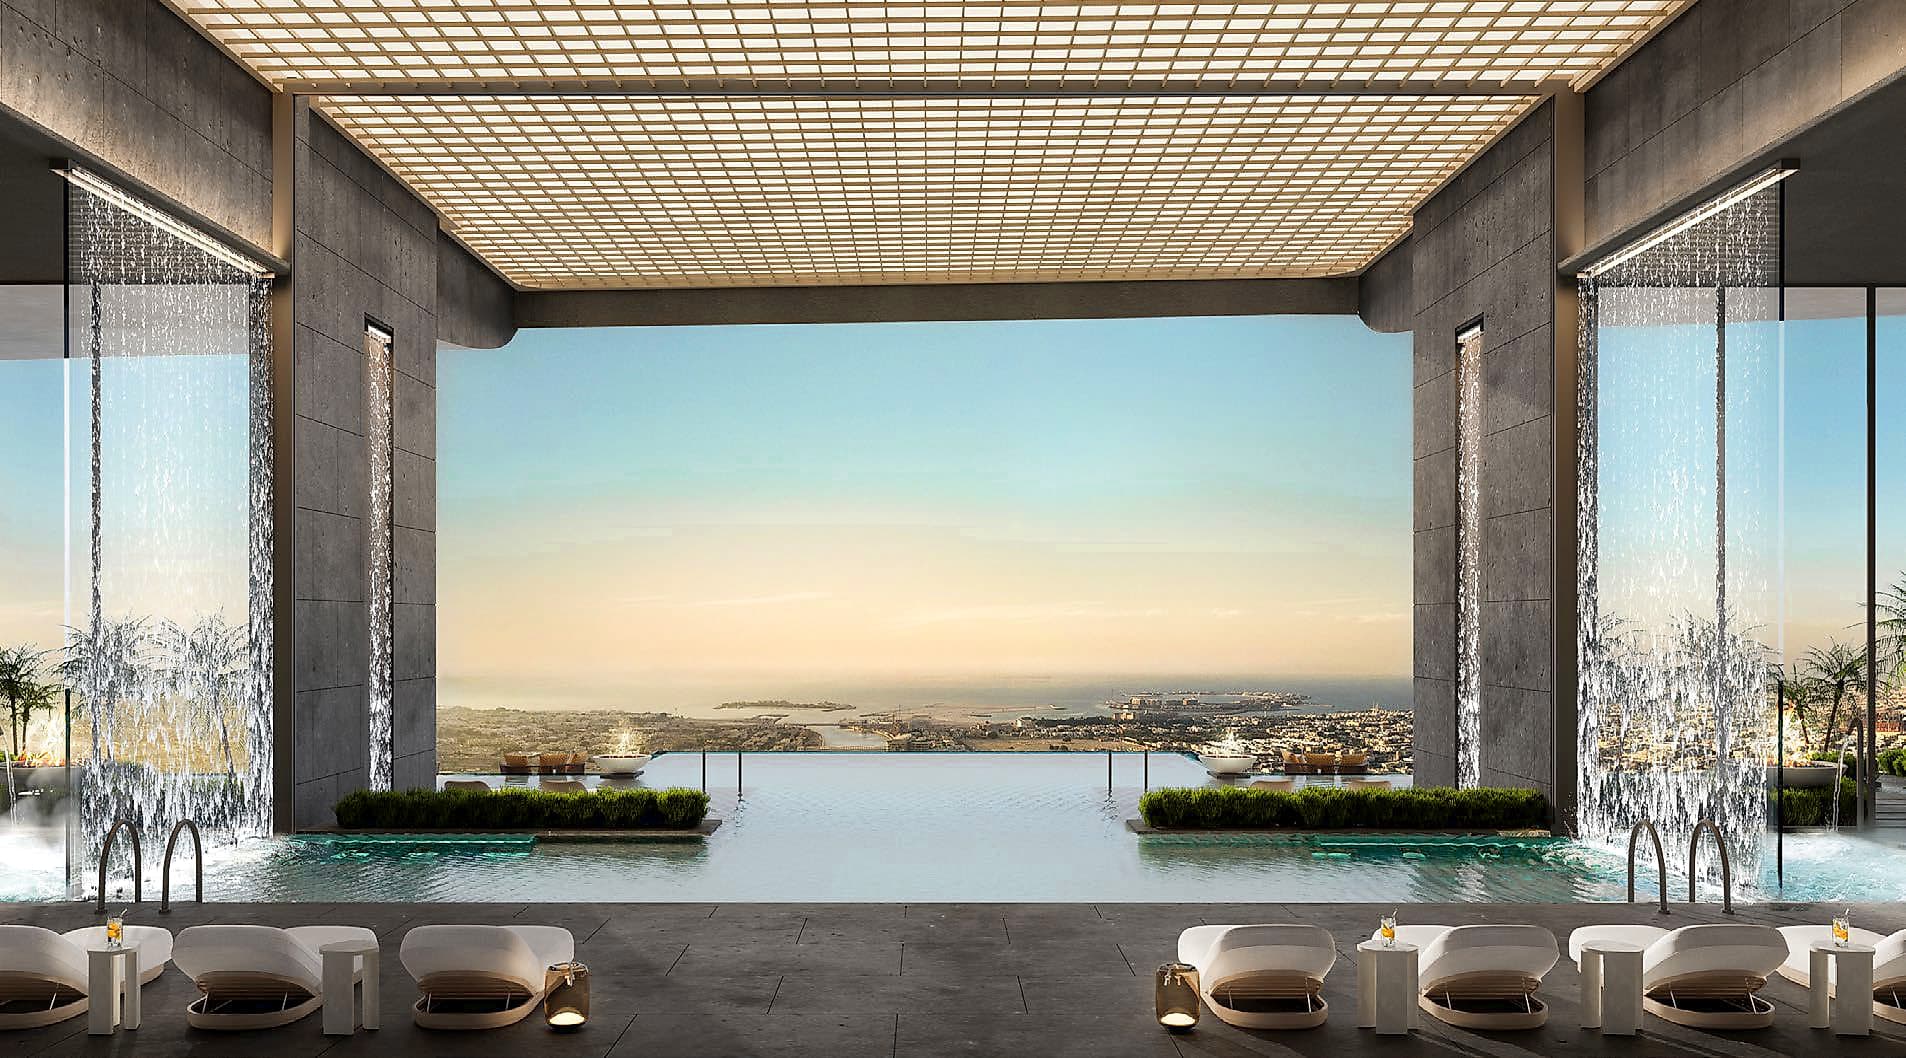 The Retreat · Level 35
02 / 04 · The Club · Level 23
Business and entertainment, above the canal
- Members' club lounge and entertainment salons
- Private dining with chef's table and cigar lounge
- Residents' library, boardroom and co-working studios
- Sky terraces and a shallow pool at sunset
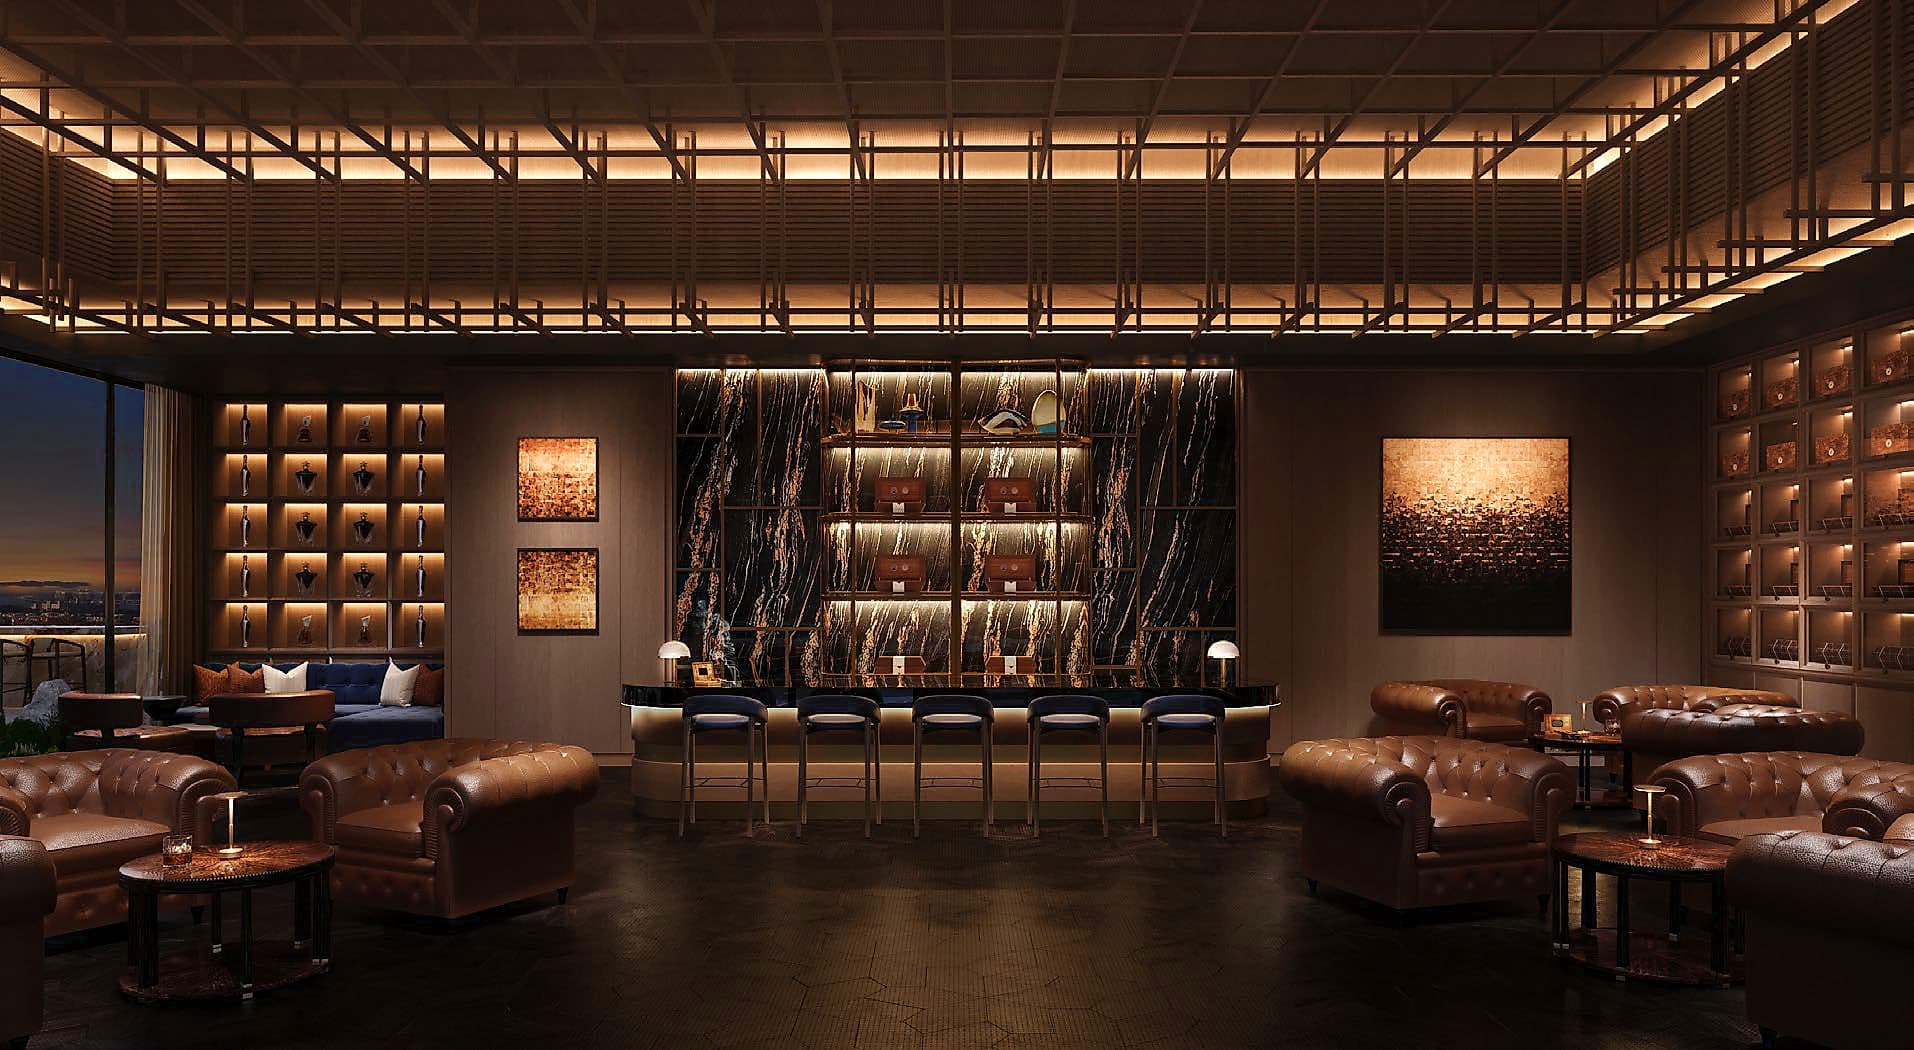 The Club · Level 23
03 / 04 · The Social · Level 6
Family life, beautifully planned
- Family lagoon pool, adult sanctuary pool and kids' aqua zone
- Private cinema, bowling alley and rhythm studio
- Children's playroom, crèche and teen lounge
- Grand lawn, sunset gardens and padel court
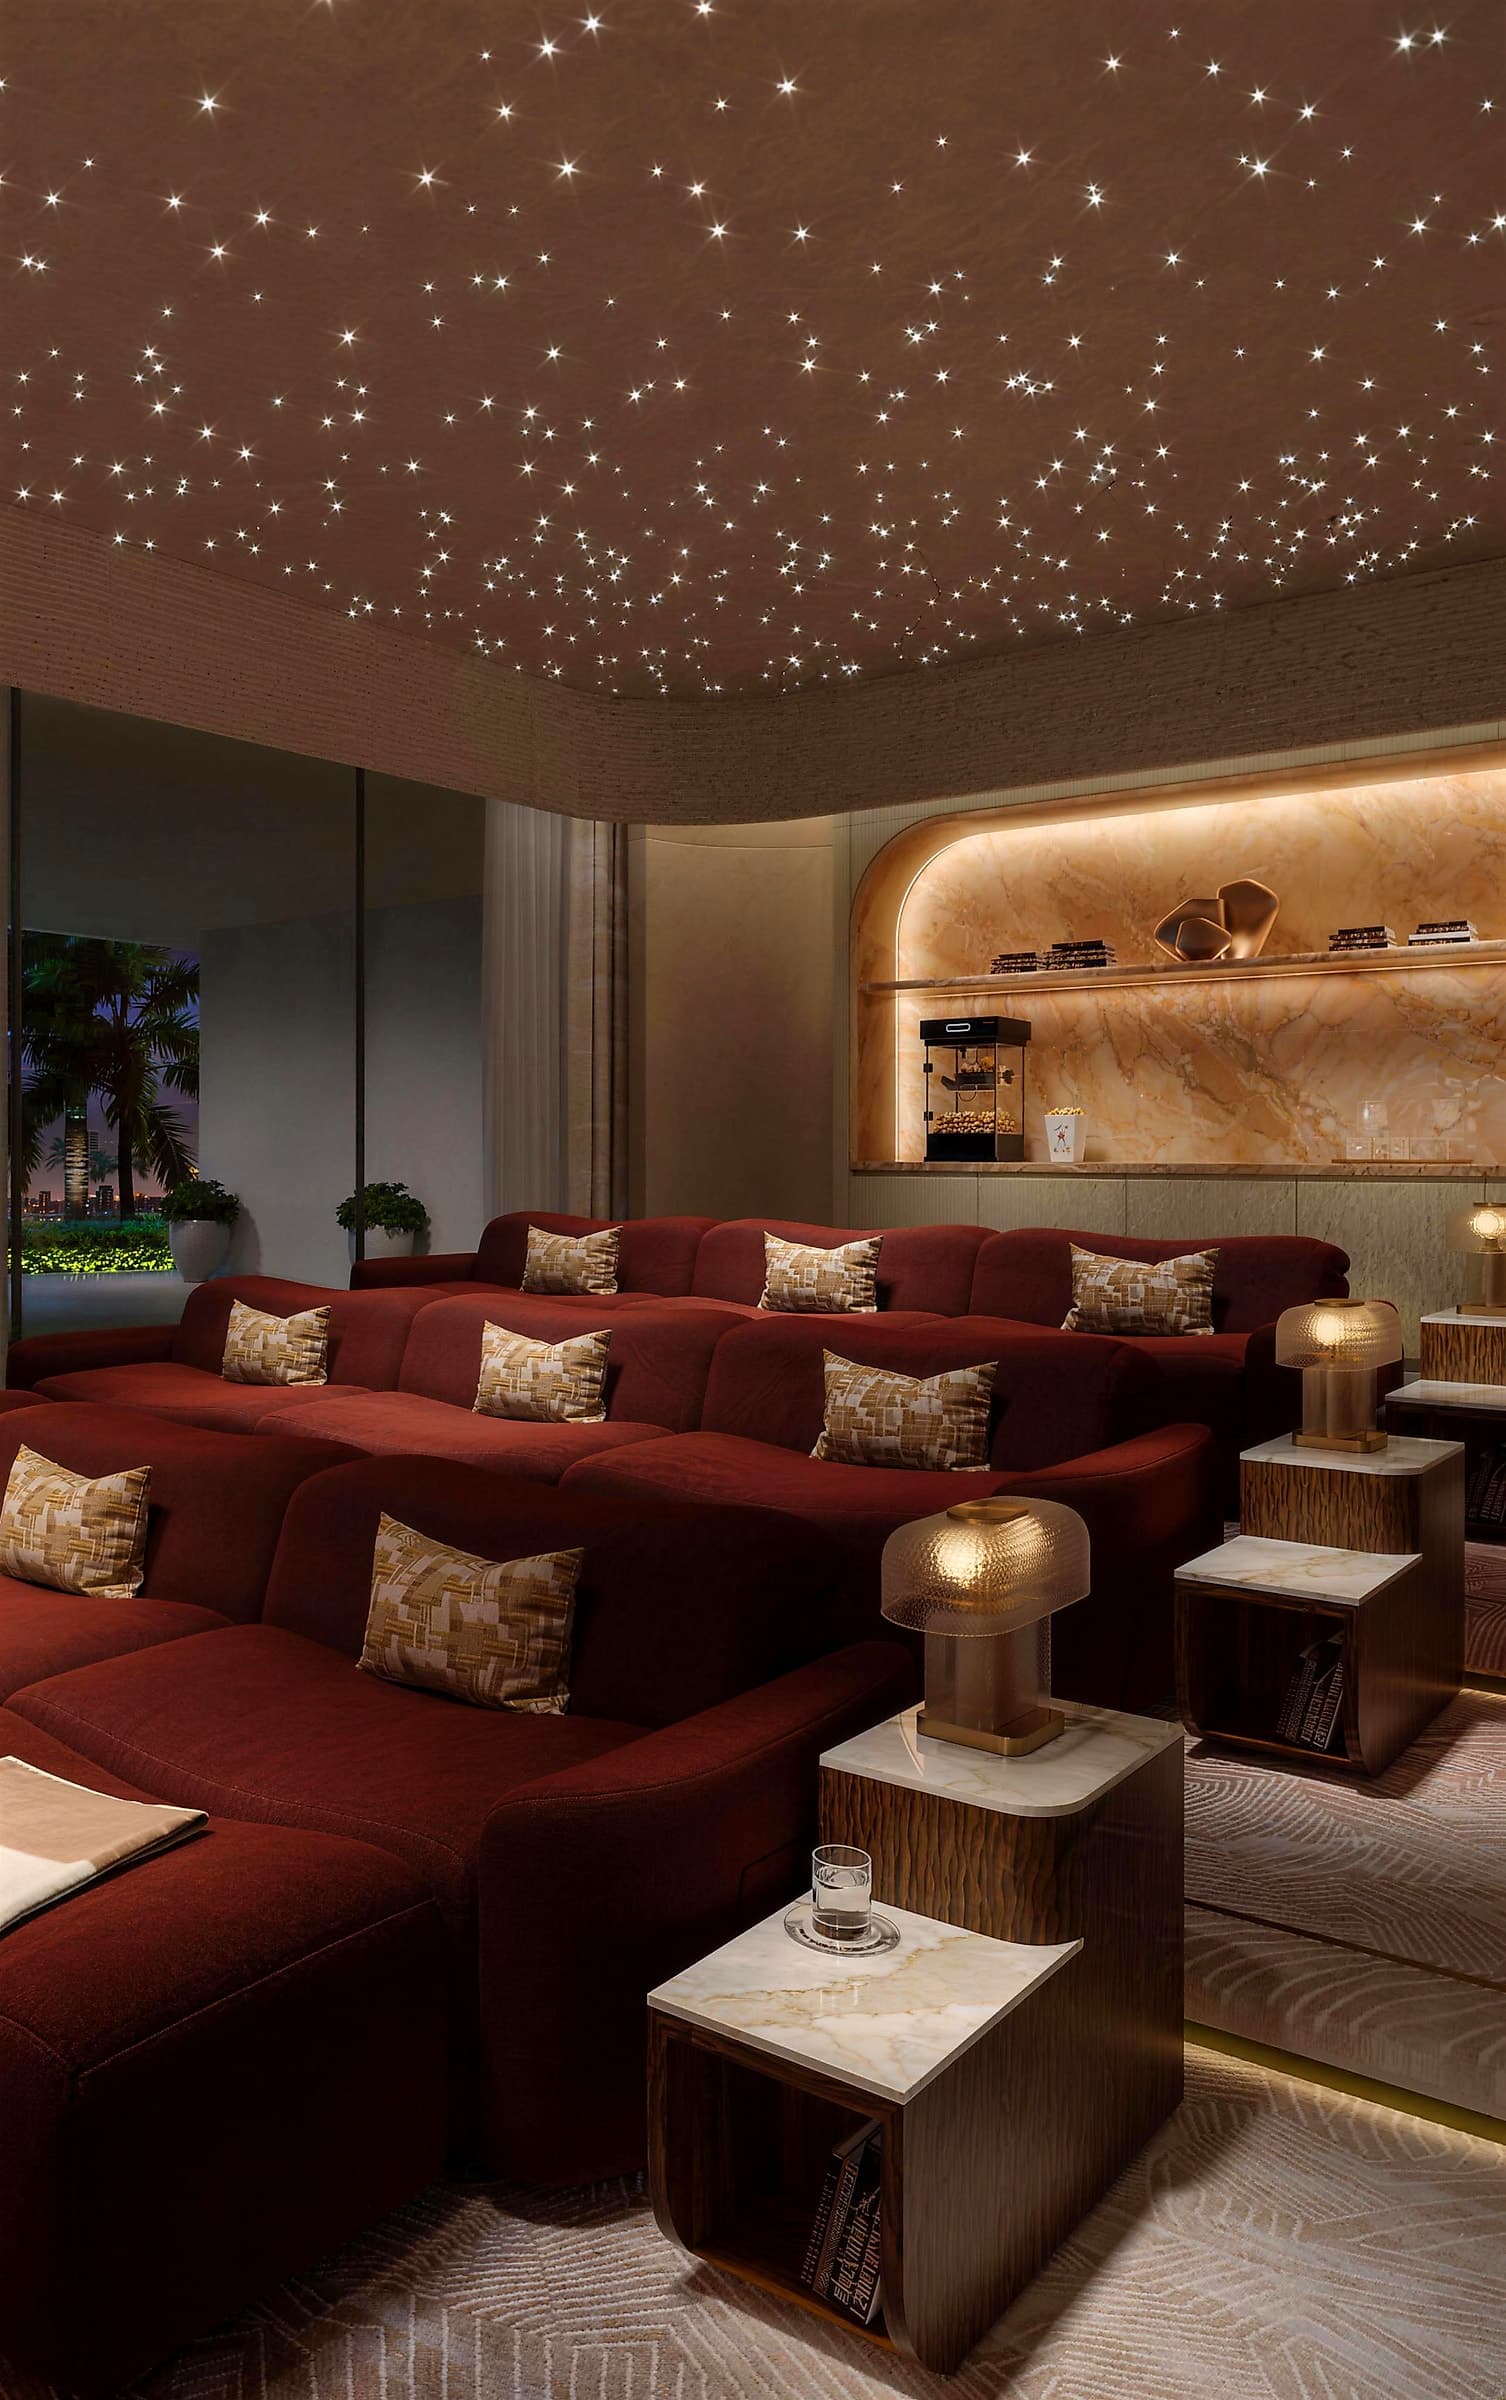 The Social · Private cinema
04 / 04 · Arrival
A triple-height welcome
- 12m triple-height atrium
- Circadian lighting and high-grade air filtration
- Sound masking with neuroacoustic ambient layers
- Four elevators in Tower A and eight in Tower B
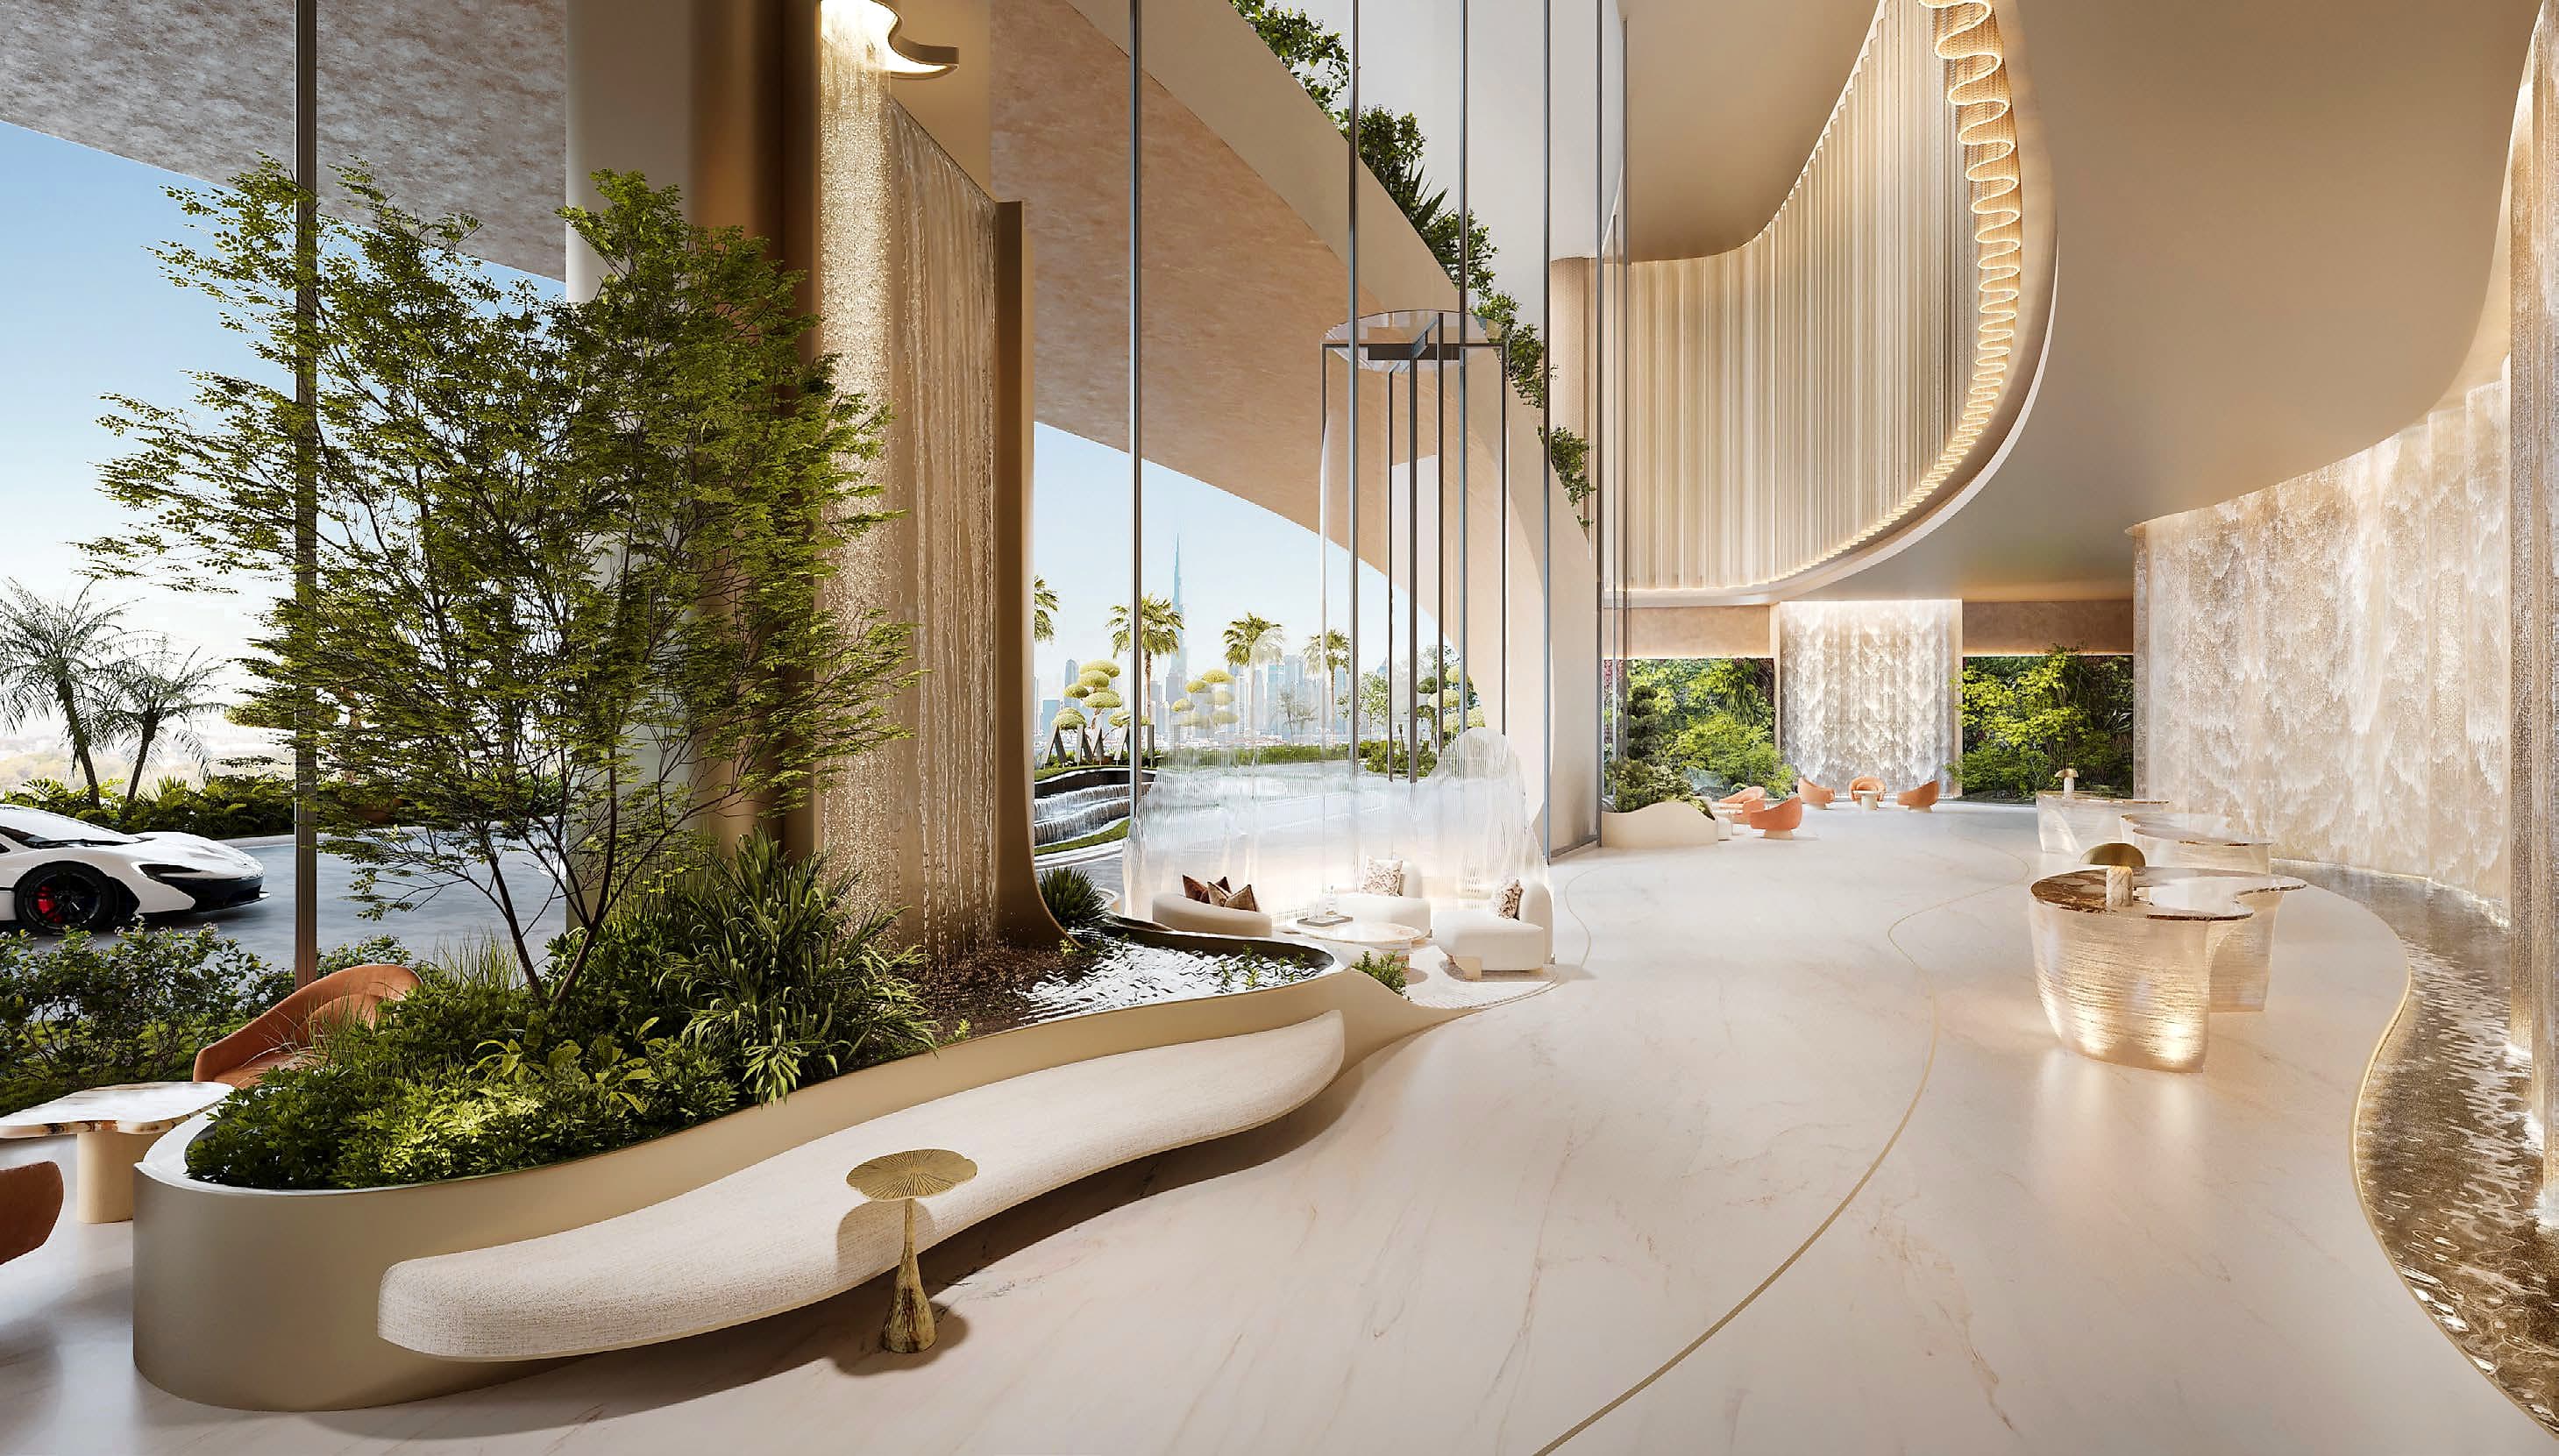 The Atrium
Floor plans · Phase 01
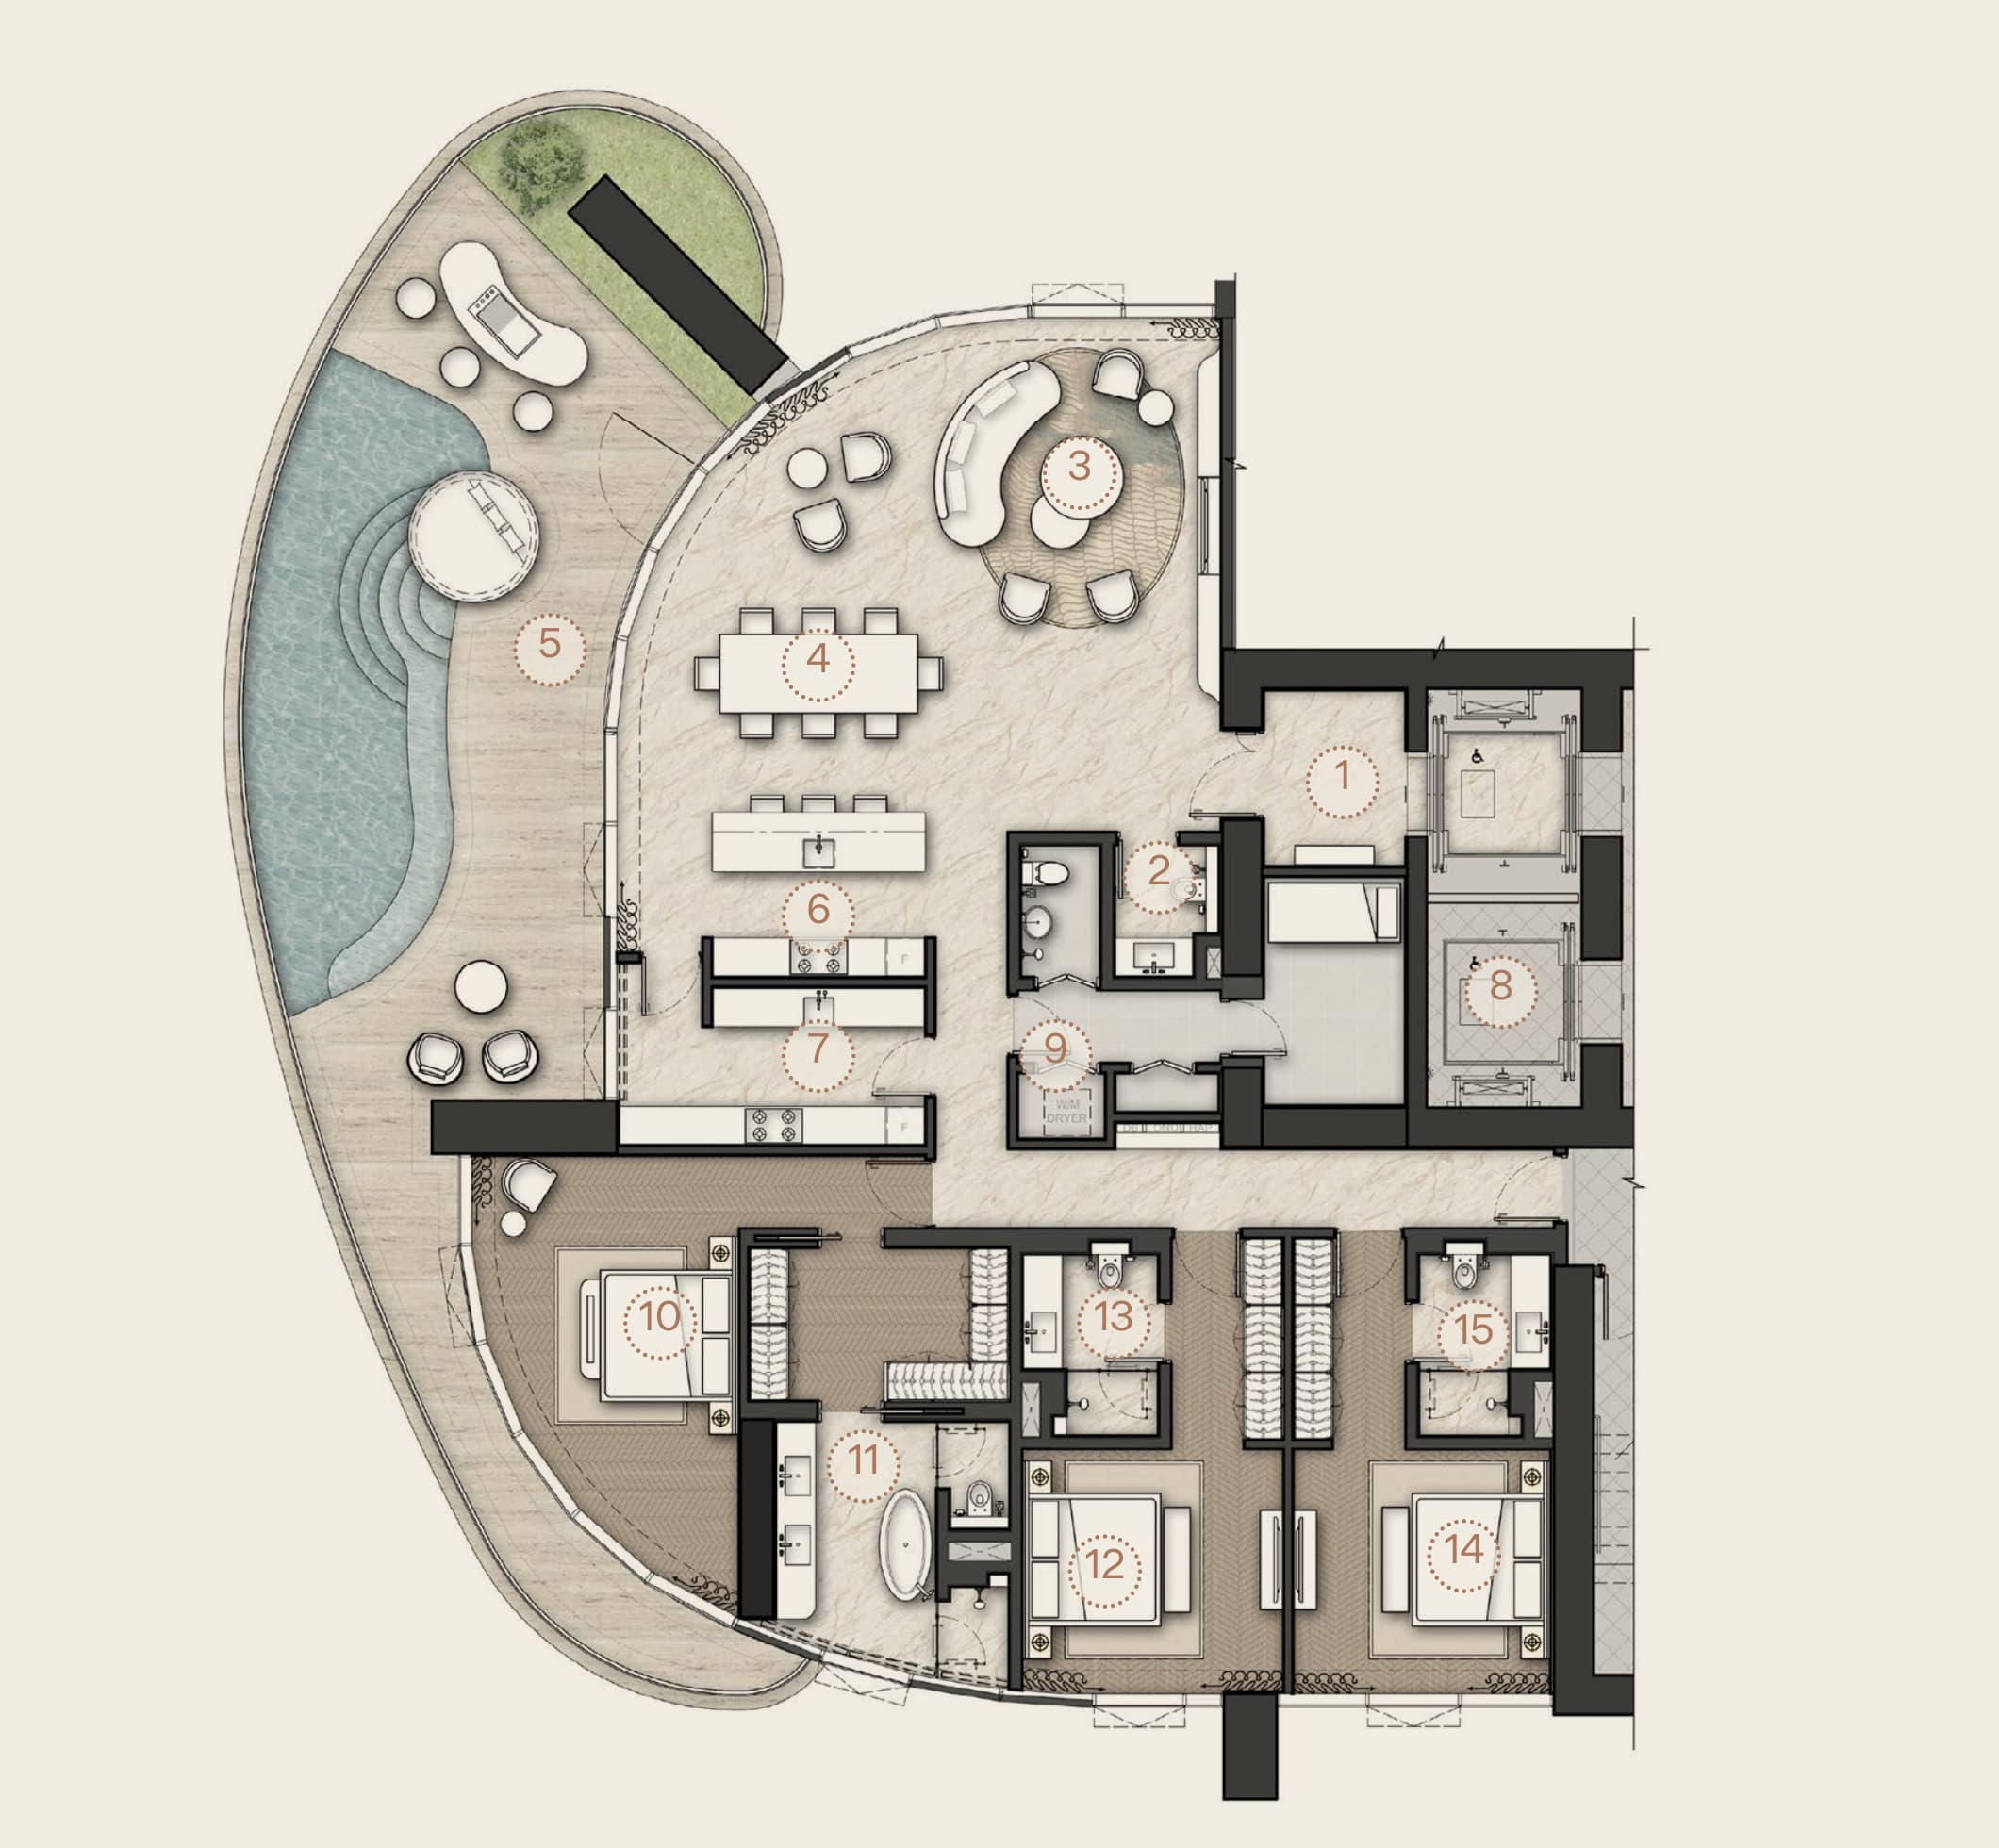
The residences, room by room
Tower B sea-view Sanctuaries and Havens from the official sales deck.

1.0×
Tower B · Three-bedroom
Sea Sanctuary C
- Internal
- 2,796sq.ft.
- Terrace
- 907sq.ft.
- Total
- 3,703sq.ft.
Questions · 07
Before your presentation
The essentials buyers ask first. Anything else is covered in your private presentation.
Ask us directly01Where is Amali Residences?
In Al Wasl on the Dubai Water Canal, one of the city's most limited waterfront corridors, bounded by Business Bay, Safa Park, Jumeirah and DIFC. Burj Khalifa is 8 minutes away and Dubai International Airport 16 minutes.
02What are the starting prices?
2 Bedroom Residences from AED 15.3M (2,929 sq.ft.), 3 Bedroom Sanctuaries from AED 20.9M (3,440 sq.ft.) and 4 Bedroom Havens from AED 26.9M (4,886 sq.ft.). Five-bedroom residences and the Triplex Penthouses are priced on request.
03What is the payment plan and handover?
A 60/40 payment plan, with handover expected in Q4 2030.
04How many units are in the First Collection?
Only 22 units are released in the First Collection, across two landmark towers of 48 residential floors.
05Does every residence have a private pool?
Yes. Every residence has its own private pool, with 5.5m floor-to-floor heights and sea, city or canal views.
06What amenities are included?
Over 54,000 sq.ft. across three podiums: The Retreat wellness sanctuary on level 35, The Club on level 23 and The Social family level on level 6, with pools, a spa, private cinema, padel court and more.
07Who designed Amali Residences?
Architecture is by Killa Design and interiors are by HBA (Hirsch Bedner Associates).
Price upon request
Reserve your place in the First Collection.
Only 22 units are released. Contact me for availability, floor plans and the payment plan.
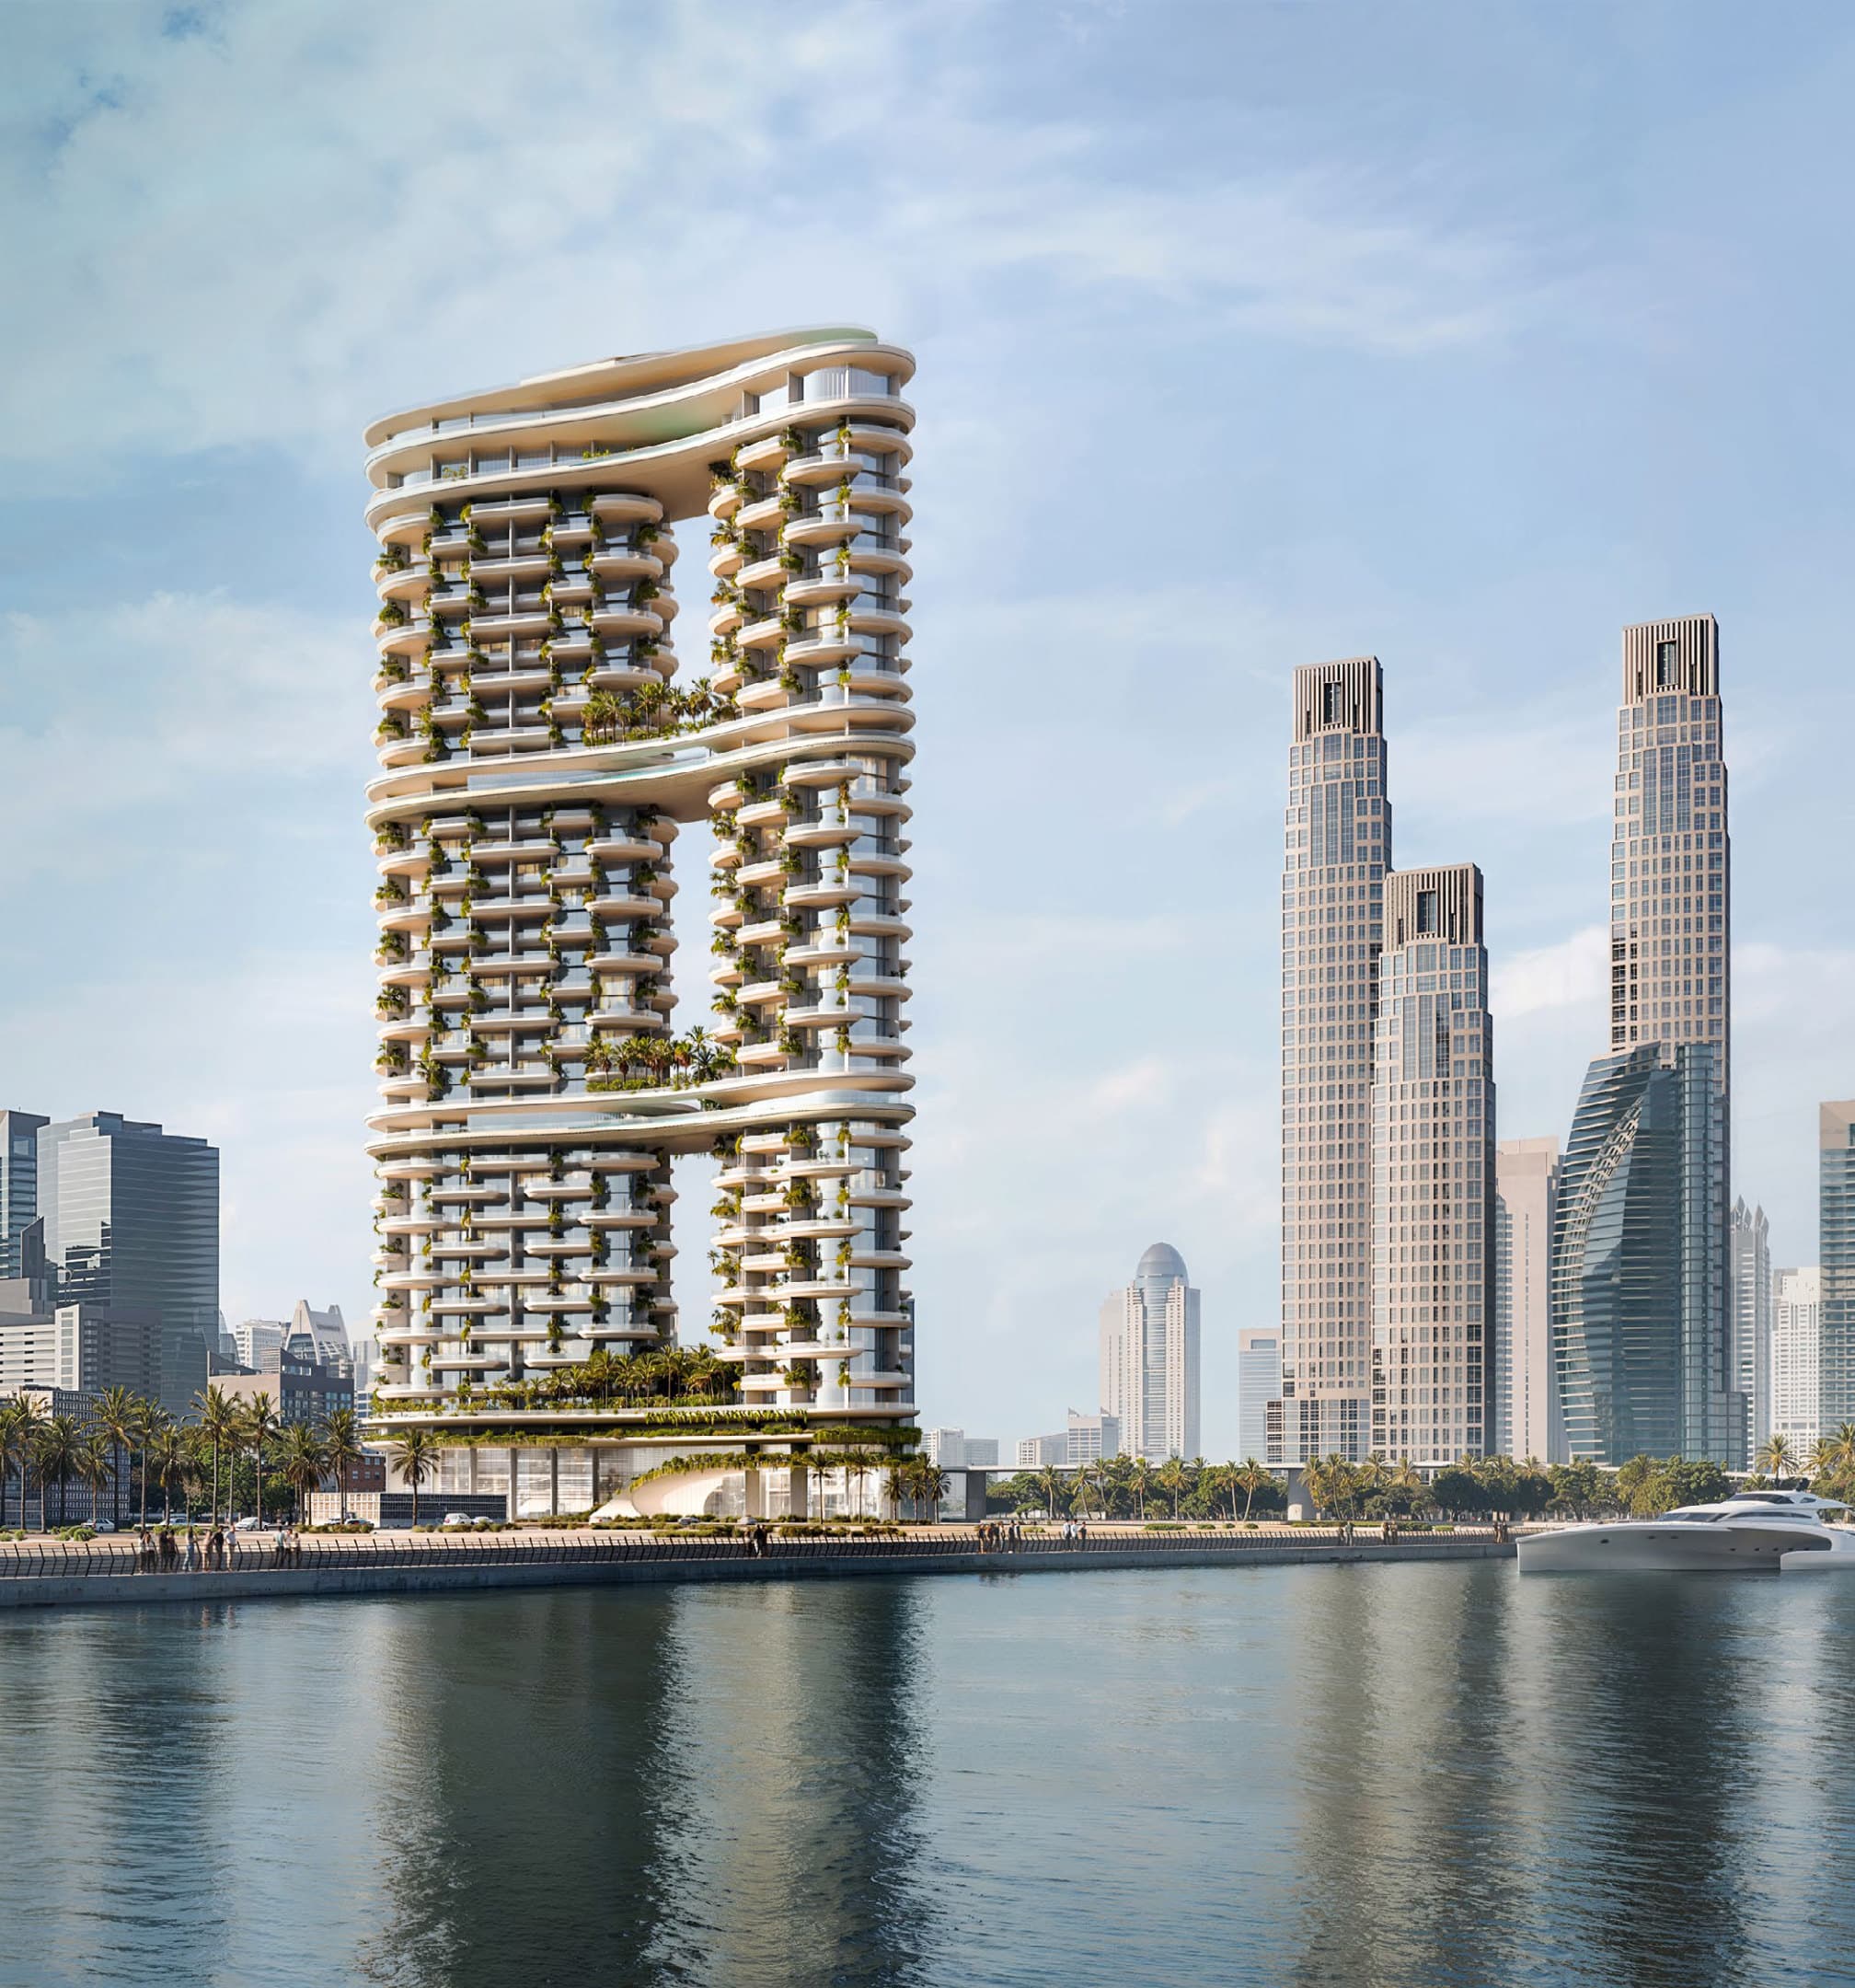 Amali Residences · Dubai Water Canal
Location · Al Wasl, Dubai
On the Dubai Water Canal
One of the city's most limited waterfront corridors, bounded by Business Bay, Safa Park, Jumeirah and DIFC. Amali Island lies offshore, eight minutes by private boat.
Al Wasl, Dubai Water Canal
Distance and travel time from hereTap a landmark to place it on the map